
Address
4509 Bluebonnet Rd, Baton Rouge, LA
Price
$ 1,249,000
Property Attributes
- MLS#2025011069
- TypeSingle Family
- Listing Status Active
- ParishEast Baton Rouge
- CityBaton Rouge
- AreaEBR MLS Area 62
- NeighborhoodInniswold Estates
- Zip70809
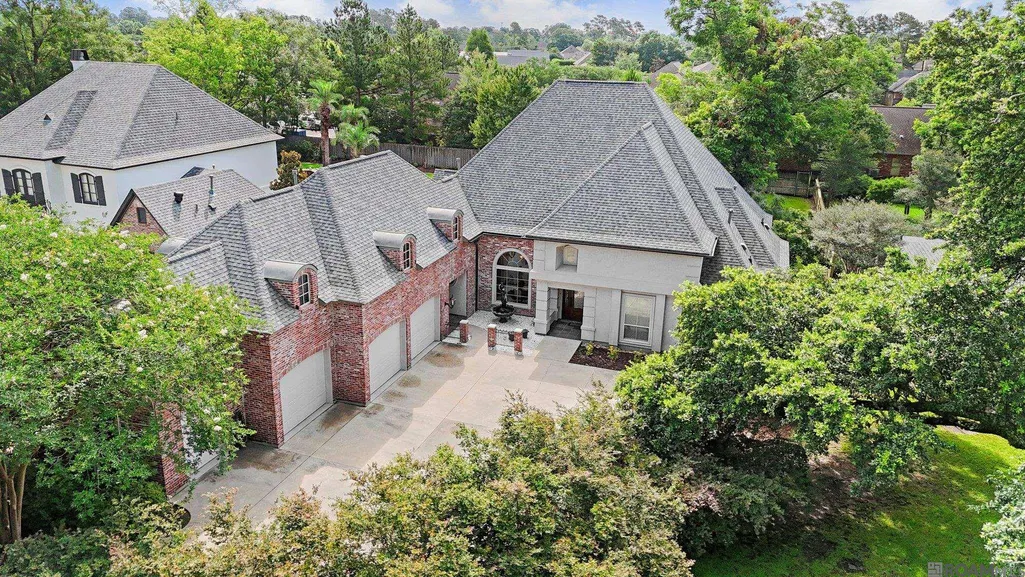
- StyleMediterranean
- Year Built2007
- Price$ 1,249,000
- Bedrooms4
- Full Bathrooms3
- Half Bathrooms0
- Sqr Footage4464
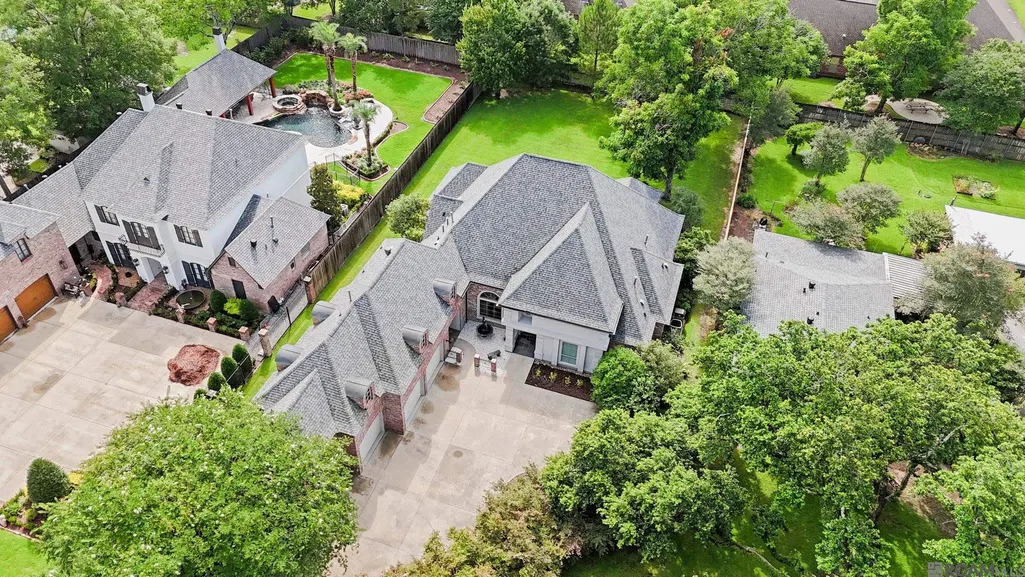
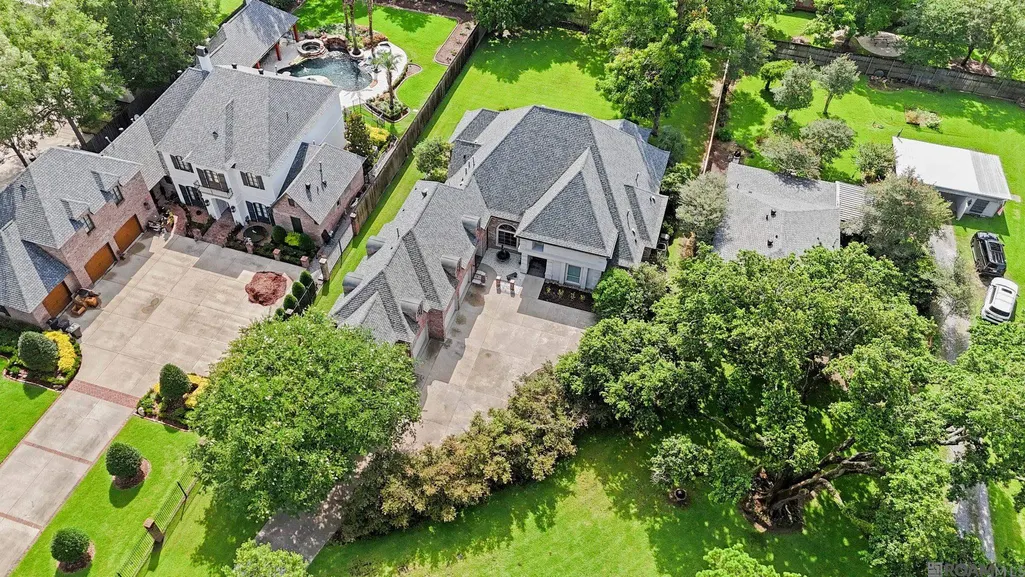
- Lot Size0.61 Acres
Data Source:
Greater Baton Rouge MLS (GBRAR)
Property Description
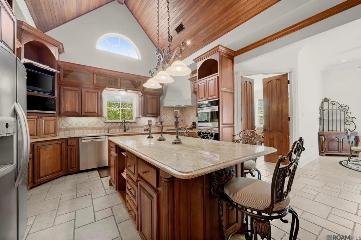
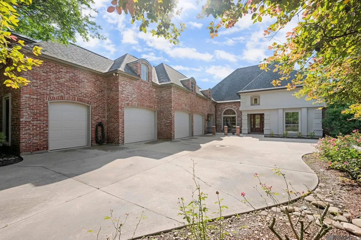
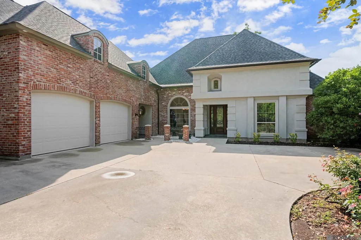
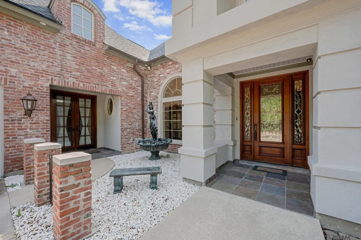
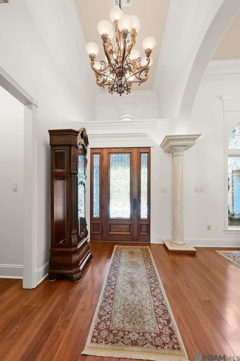
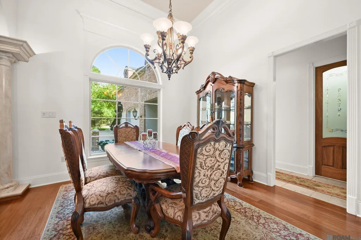
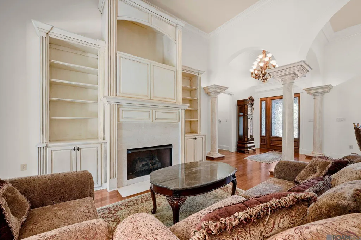
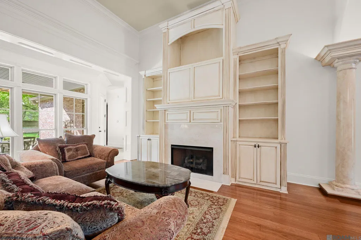
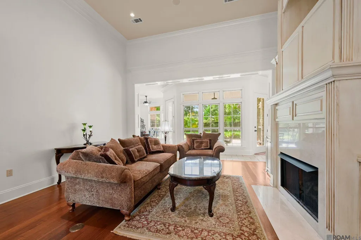
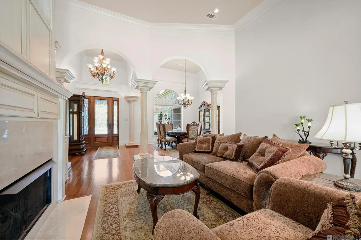
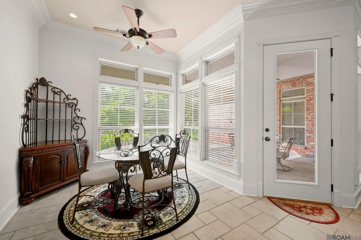
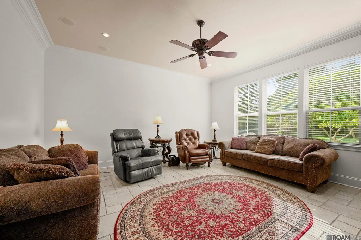
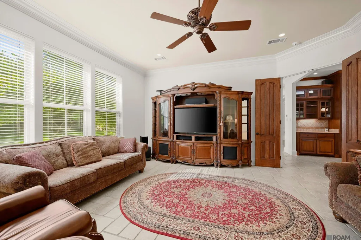
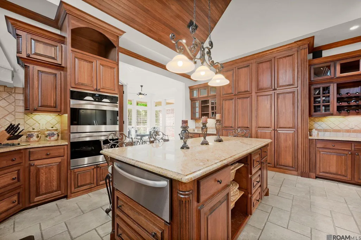
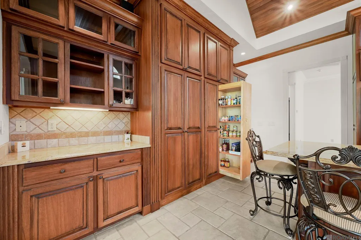
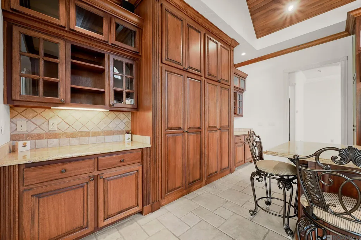
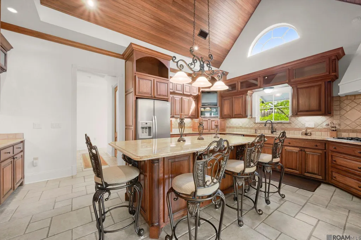
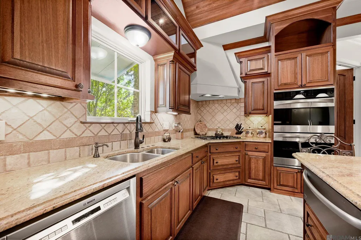
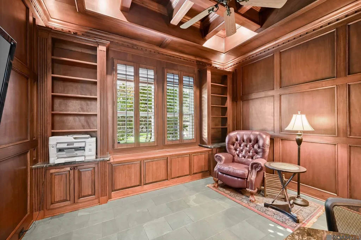
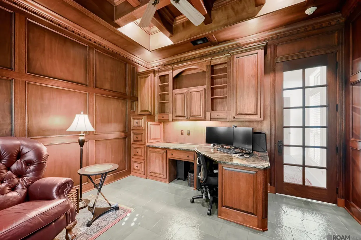
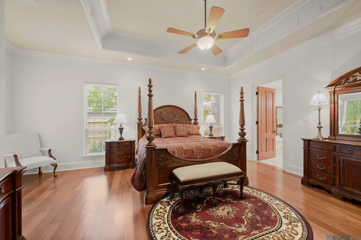
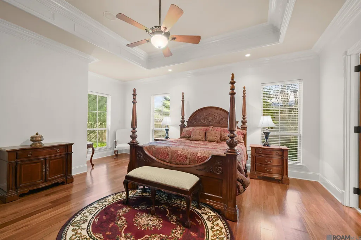
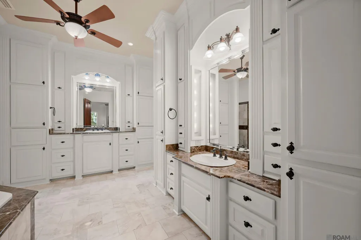
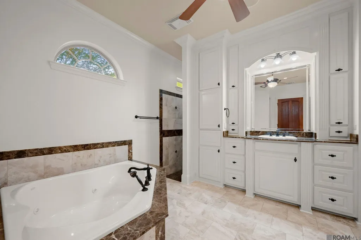
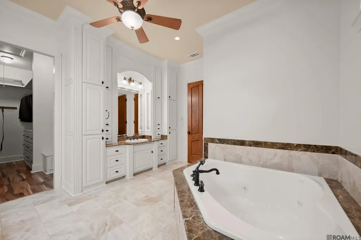
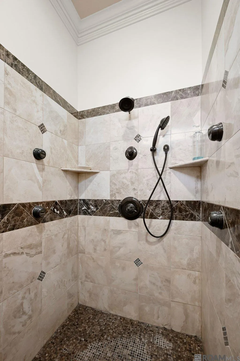
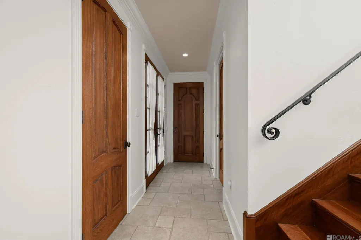
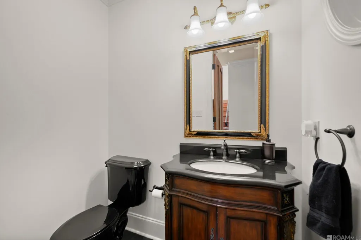
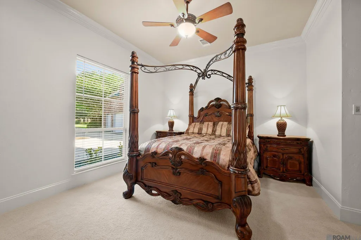
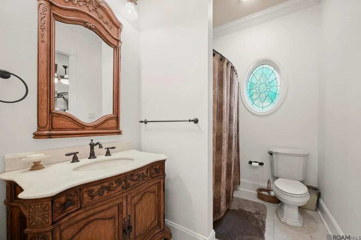
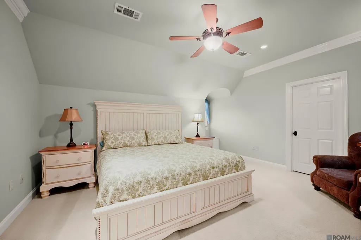
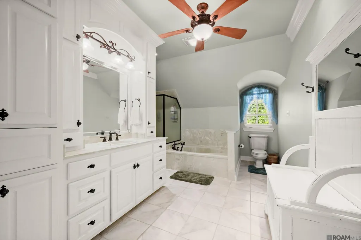
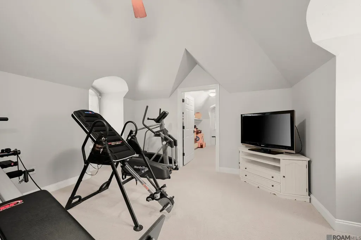
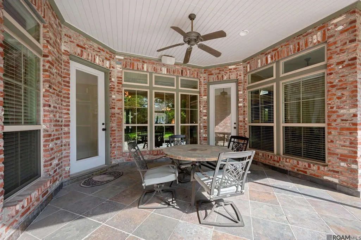
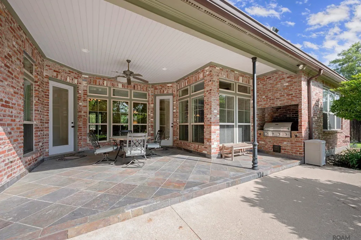
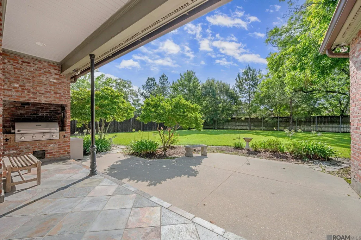
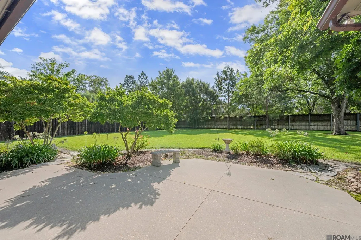
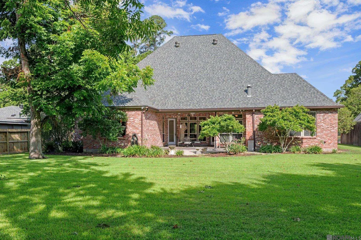
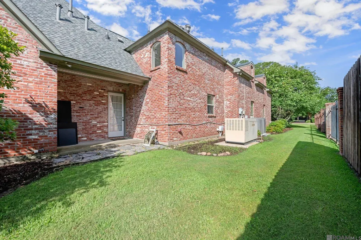
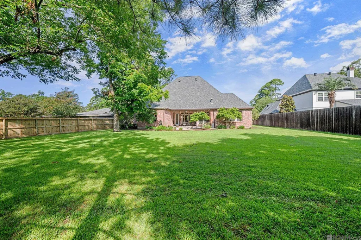
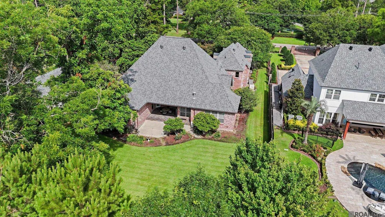
This one-of-a-kind, one-owner custom home exemplifies exceptional craftsmanship, timeless design, & luxurious finishes throughout. From the moment you enter, you’ll be captivated by the grandeur of the 16-foot ceiling foyer, elegant archways, & expansive moldings that set the tone for the rest of the home. At the heart of the home is a chef’s dream kitchen, featuring a wood-finished cathedral ceiling, handcrafted cabinetry by a master furniture maker, & seamless flow into the cozy den and breakfast area. The formal dining room & living area are equally striking, with 14-foot ceilings, artistically detailed finishes, and impressive millwork. Brazilian Lyptus millwork adds warmth & sophistication to every space, and the home has been freshly painted throughout. Flooring includes a rich mix of wood, porcelain ceramic, & plush carpeting, enhanced by 10+ foot ceilings and 8-foot solid mahogany doors on the main level. Entire first floor living area has heated flooring. The expansive master suite is a private sanctuary, leading to a spa-like master bathroom with marble flooring, a Jacuzzi tub surrounded by marble, a marble walk-in shower, & marble countertops. The walk-in closet offers two dressing areas with custom cabinetry for unmatched organization. Adjacent is a stately private office wrapped in Brazilian Lyptus wood, featuring a coffered ceiling, green slate flooring, built-in bookshelves, a window seat, & a custom rainforest green marble desk—perfect for working in serene sophistication. A secluded guest suite on the first floor includes a private bath, ideal for a nursery, in-law suite, or visitors. Upstairs, two additional bedrooms offer ample space for family or guests. The fully fenced backyard is designed for entertaining and relaxation, with a built-in barbecue pit and plenty of room to add a pool. Home has iOS controlled home automation, 45kW home generator, seven security cameras, new roof installed in 2023 and a monitored security system. Immaculate!
| Price History | |
|---|---|
| 12/9/2025 | Listed $1,295,000 |
| 6/29/2026 | 4$1,249,000 |
General Features
| Sewer | Public Sewer |
|---|---|
| Heating | 2 or More Units Heat,Central |
| Cooling | 2 or More Units Cool,Central Air |
| Roof | Shingle |
| Appliances | Gas Cooktop,Dishwasher,Disposal,Microwave,Stainless Steel Appliance(s) |
| Gas Y/N | Entergy |
| Patio/Porch Features | Patio: Concrete |
| Architectural Style | Mediterranean |
| Security Features | Security System,Smoke Detector(s) |
| Construction Materials | Brick Siding,Stucco Siding,Brick,Frame,Stucco |
| Year Built | 2007 |
| Stories Count | 2 |
| Property Subtype | Detached Single Family |
| Assoc Fee Paid Per | Annually |
| County | East Baton Rouge |
| New Construction | false |
| Property Type | Residential |
| Attached Garage | false |
| Subdivision Name | Inniswold Estates |
| Garage Y/N | true |
| Full Baths | 3 |
| Status | Active |
| Directions | Jefferson Hwy to Bluebonnet Road. House is on the left. |
| City | Baton Rouge |
| High School District | East Baton Rouge |
| MLS Area | EBR MLS Area 62 |
| Lot Size Square Feet | 26571.6 |
| Carport Y/N | false |
| Home Warranty Y/N | false |
| Virtual Tour | https://kasey-gary-photography.aryeo.com/videos/01976543-b6ea-71cf-9717-7d70d35df7db |
| Building Area Units | Square Feet |
| Primary Bedroom Level | First |
| Living Area Units | Square Feet |
| Standard Status | Active |
| Middle/Junior School District | East Baton Rouge |
| Elementary School District | East Baton Rouge |
| First Bedroom Level | Second |
| First Bedroom Width | 19 |
| Legal Description | WARD: 3-0, SUBDIVISION: INNISWOLD ESTATES, LOT: 70-B-1-A-1. LOT 70-B-1-A-1 CONT. 0.614 ACRESRESUB. OF LOTS 70-A & 70-B-1-AINNISWOLD ESTATES LOCATED IN SEC.39, T7S, R1E.RESUB. 2005. |
Interior Features
| Interior Amenities | Eat-in Kitchen,Built-in Features,Ceiling 9'+,Cathedral Ceiling(s),Vaulted Ceiling(s),Sound System,Home Entertainment System,Multiple Attics |
|---|---|
| Flooring | Carpet,Ceramic Tile,Pavers,Wood |
| Fireplace Features | 1 Fireplace,Gas Log |
| Kitchen Level | First |
| Air Conditioning Y/N | true |
| Heating Y/N | true |
| Fireplace Y/N | true |
| Laundry Features | Washer/Dryer Hookups |
| Total Bedrooms | 4 |
| Living Room Level | First |
| LivingAreaSource | Appraiser |
| Kitchen Features | Granite Counters,Kitchen Island,Pantry |
| Total Baths | 5 |
| 1/2 Baths | 2 |
| Primary Bathroom Features | Dressing Area,Walk-In Closet(s),Separate Shower,Soaking Tub |
| Kitchen Area | 320 |
| Kitchen Length | 16 |
| Kitchen Width | 20 |
| Primary on Main | 147 |
| Second Bedroom Length | 14 |
| Second Bedroom Width | 10.5 |
| Dining Room Area | 14 |
| Dining Room Width | 14 |
| Living Room Area | 289 |
| Living Room Length | 17 |
| Living Room Width | 17 |
| Primary Bedroom Area | 501.6 |
| Primary Bedroom Features | En Suite Bath,Ceiling 9ft Plus,Walk-In Closet(s),Dressing Room |
| Primary Bedroom Width | 22 |
| Dining Room Level | First |
| Dining Room Area | 196 |
| Second Bedroom Level | Second |
Exterior Features
| Exterior Amenities | Landscaped |
|---|---|
| Fencing | Full,Wood |
| Parking Features | 4+ Cars Park,Garage,Driveway,Garage Door Opener |
| Water Source | Public |
| Total Parking | 4 |
| Lot Size Area | 26571.6 |
| Foundation Details | Slab |
| Building Area Total | 5848 |
| Lot Dimensions | 92 X 280 X 91 X 280 |
| Lot Size Acres | 0.61 |
Amenities
- Foreclosure
- Views
- Short Sale
- New Construction
- Adult 55+
- Lease To Own
- No HOA Fees
- Furnished
- Primary On Main
- Air Conditioning
- Seller Finance
- Green
- Fixer Upper
- Horse
- Golf
- Fireplace
- Deck
- Garage
- Basement
- Pool
Property vs Single Family Average in 70809
Price
Year Built
 The multiple listing information is provided by the Greater Baton Rouge Association of REALTORS®, Inc. multiple listing service from a copyrighted compilation of listings. The compilation of listings and each individual listing are ©2026 MLS. All Rights Reserved. The information provided is for clients' personal, non-commercial use and may not be used for any purpose other than to identify prospective properties clients may be interested in purchasing. All properties are subject to prior sale
 Copyright © 2026 New Orleans Metropolitan Association of REALTORS®, Inc. All Rights Reserved. The sharing of MLS database, or any portion thereof, with any unauthorized third party is strictly prohibited. Information contained on this site is believed to be reliable; yet, users of this web site are responsible for checking the accuracy, completeness, currency, or suitability of all information. Neither the New Orleans Metropolitan Association of REALTORS®, Inc. nor the Gulf South Real
