
Address
1335 Springlake Dr, Baton Rouge, LA
Price
$ 300,000
Property Attributes
- MLS#2025016620
- TypeSingle Family
- Listing Status Active
- ParishEast Baton Rouge
- CityBaton Rouge
- AreaEBR MLS Area 53
- NeighborhoodSpringlake At Bluebonnet Highlands
- Zip70810
- StyleTraditional
- Year Built1995
- Price$ 300,000
- Bedrooms3
- Full Bathrooms2
- Half Bathrooms0
- Sqr Footage1830
- Lot Size0.048 Acres
Data Source:
Greater Baton Rouge MLS (GBRAR)
Property Description
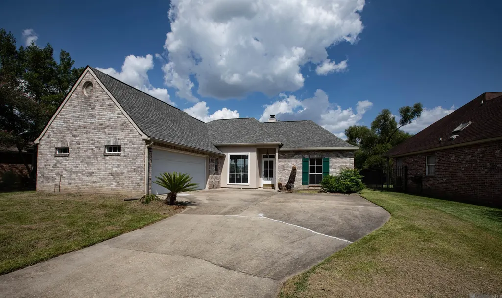
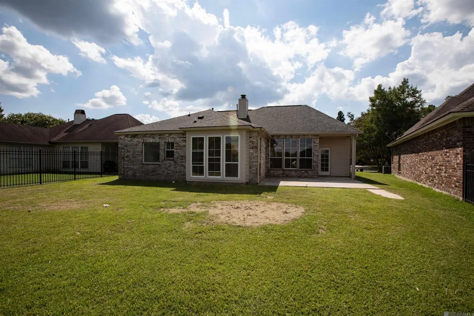
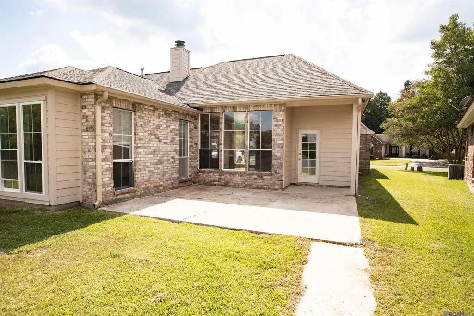
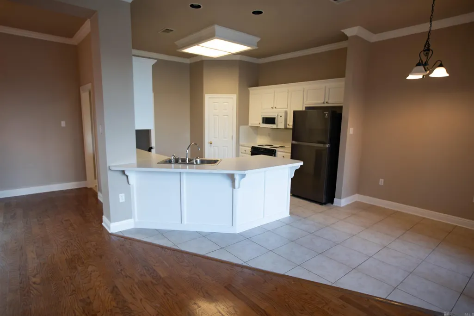
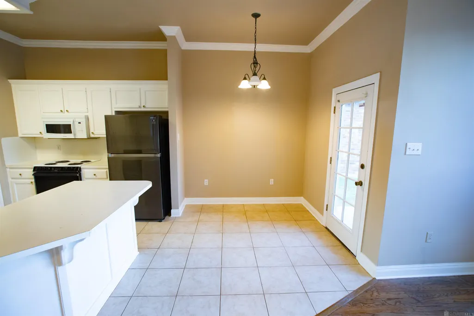
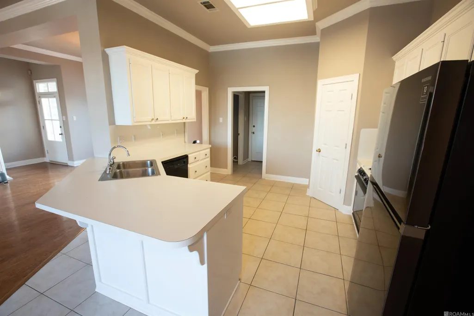
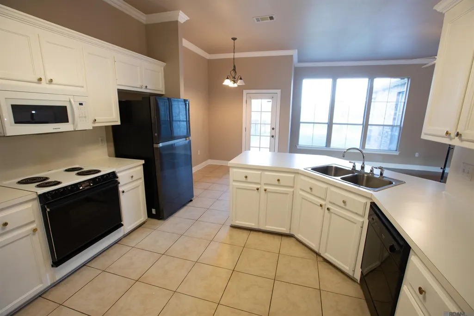
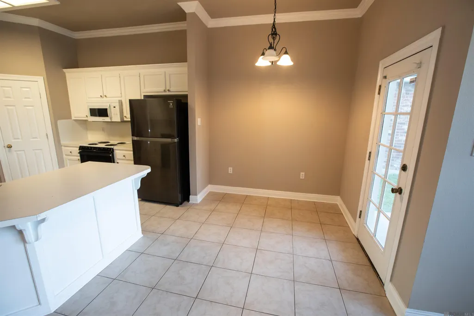
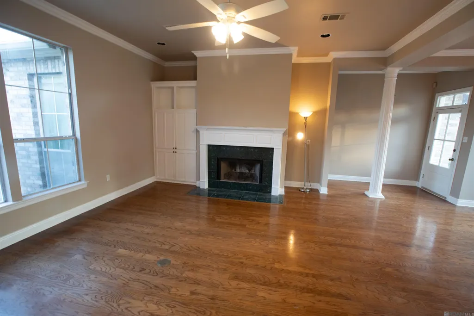
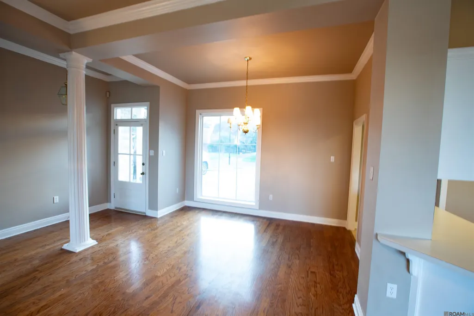
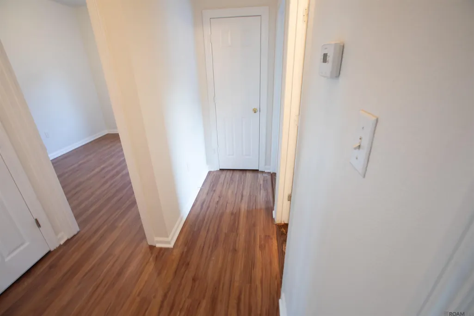
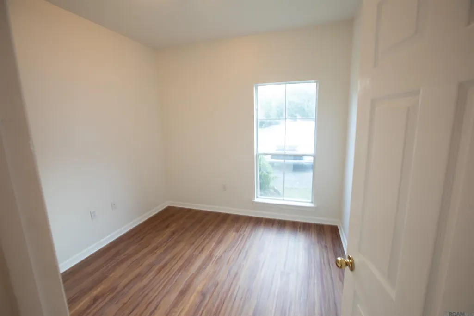
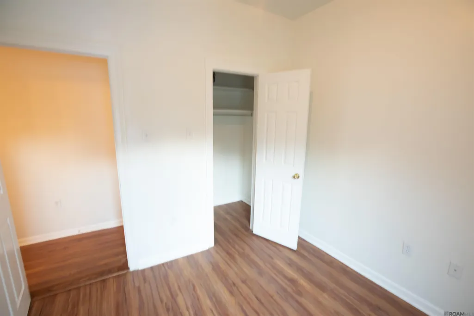
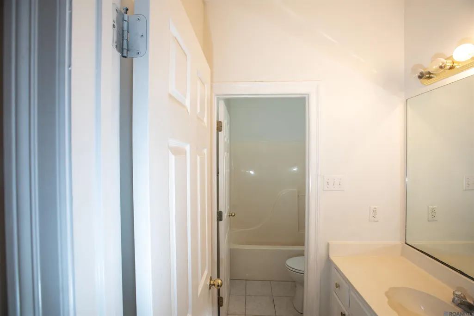
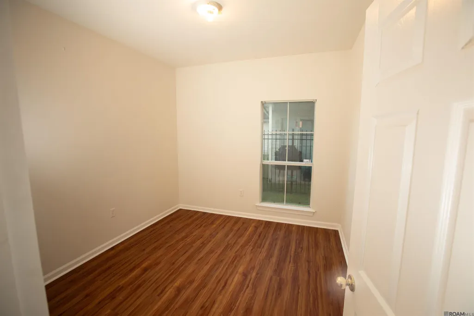
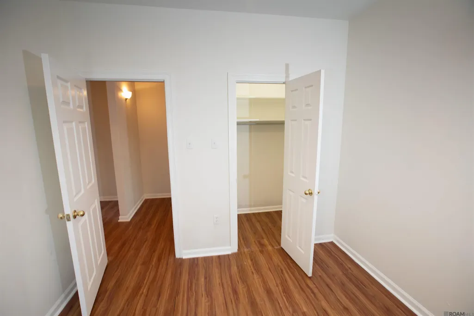
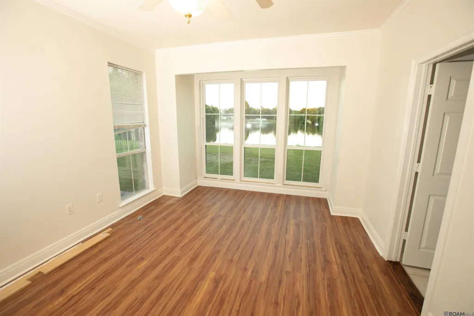
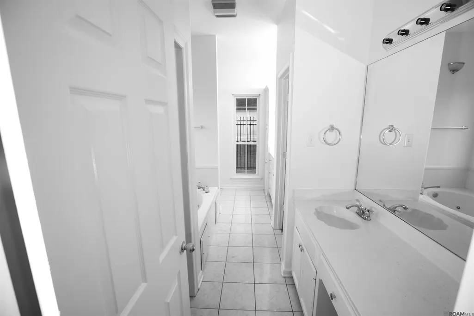
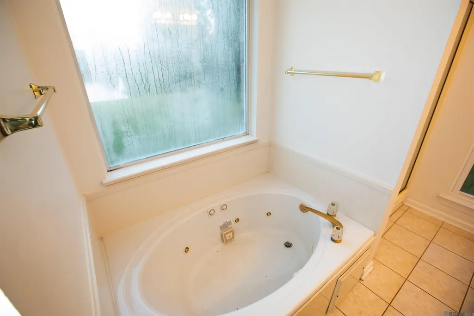
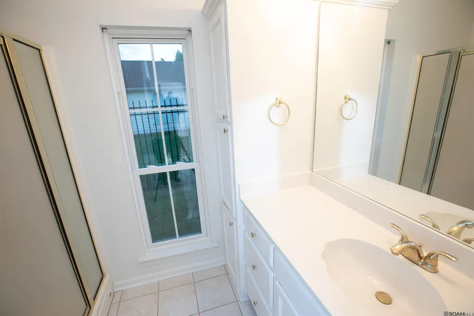
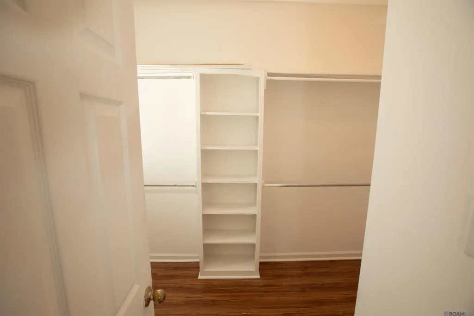
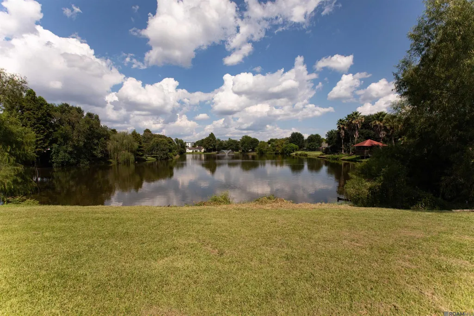
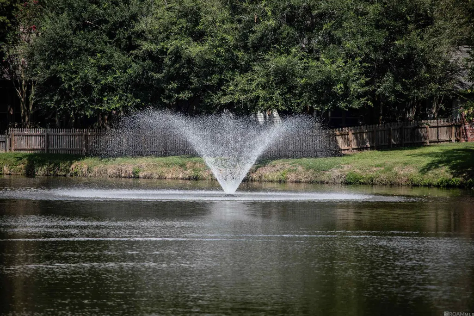
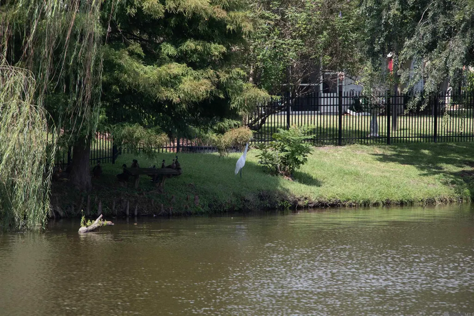
STUNNING LAKEFRONT HOME IN SOUGHT-AFTER SPRINGLAKE SUBDIVISION! NESTLED ON A PICTURESQUE LAKE LOT, THIS HOME COMBINES COMFORT, STYLE, AND SERENE VIEWS. FROM THE MOMENT YOU ENTER, THE OPEN FOYER LEADS INTO A WARM AND INVITING DEN FEATURING A COZY FIREPLACE, REAL WOOD FLOORS, SOME NEW LAMINATE FLOORING INSTALLED ALSO, CUSTOM BUILT-INS, AND EXPANSIVE WINDOWS THAT FRAME BREATHTAKING VIEWS OF THE BACKYARD AND SPARKLING POND. TO THE RIGHT OF THE DEN, TWO GENEROUSLY SIZED BEDROOMS SHARE A BEAUTIFULLY APPOINTED FULL BATH, PERFECT FOR FAMILY OR GUESTS. TUCKED PRIVATELY AT THE REAR OF THE HOME, THE LUXURIOUS PRIMARY SUITE SHOWCASES PEACEFUL LAKE VIEWS AND OFFERS SPACE TO EASILY ACCOMMODATE KING-SIZE FURNISHINGS. THE ENSUITE BATH IS A TRUE RETREAT WITH DOUBLE VANITIES, A SPACIOUS WALK-IN CLOSET, A CUSTOM TILE SHOWER, AND A SEPARATE SOAKING TUB. THE DINING AREA, FILLED WITH NATURAL LIGHT AND TRANQUIL POND VIEWS, SEAMLESSLY CONNECTS TO THE KITCHEN WITH FRESHLY PAINTED CABINETRY, CREATING THE PERFECT SPACE FOR ENTERTAINING OR EVERYDAY LIVING. ADDITIONAL HIGHLIGHTS INCLUDE NEW LUXURY VINYL FLOORING IN THE BEDROOMS AND HALL, PLUS FRESH INTERIOR AND EXTERIOR PAINT THAT GIVE THE HOME A BRIGHT, UPDATED FEEL. THIS SPRINGLAKE GEM OFFERS NOT JUST A HOUSE, BUT A LIFESTYLE—WITH PEACEFUL LAKE VIEWS
| Price History | |
|---|---|
| 3/2/2026 | Listed $315,000 |
| 3/31/2026 | 2$308,000 |
| 5/14/2026 | 3$300,000 |
General Features
| Sewer | Public Sewer |
|---|---|
| Heating | Central |
| Cooling | Central Air,Ceiling Fan(s) |
| Roof | Shingle,Gambrel Roof |
| Appliances | Dishwasher,Range/Oven |
| HOA Fee | 400 |
| Gas Y/N | Entergy |
| Patio/Porch Features | Porch |
| Architectural Style | Traditional |
| Construction Materials | Brick Siding,Brick,Frame |
| Year Built | 1995 |
| Stories Count | 1 |
| Property Subtype | Detached Single Family |
| Community Features | Sidewalks |
| Assoc Fee Paid Per | Annually |
| County | East Baton Rouge |
| New Construction | false |
| Property Type | Residential |
| HOA | true |
| Attached Garage | false |
| Subdivision Name | Springlake At Bluebonnet Highlands |
| Garage Y/N | true |
| Full Baths | 2 |
| Status | Active |
| Directions | BLUEBONNET BLVD CROSS BURBANK, RIGHT ON SPRINGBROOK THEN RIGHT ON SPRINGLAKE. HOME IS LOCATED ON THE RIGHT SIDE RIGHT OF THE STREET ON A LAKE LOT. |
| City | Baton Rouge |
| High School District | East Baton Rouge |
| MLS Area | EBR MLS Area 53 |
| Lot Size Square Feet | 2090.88 |
| Carport Y/N | false |
| Home Warranty Y/N | false |
| Building Area Units | Square Feet |
| Living Area Units | Square Feet |
| Standard Status | Active |
| Middle/Junior School District | East Baton Rouge |
| Elementary School District | East Baton Rouge |
| First Bedroom Level | First |
| First Bedroom Width | 10.2 |
| Legal Description | SUBDIVISION: SPRINGLAKE AT BLUEBONNET HIGHLANDS, LOT: 66. SECOND FILING, PART 1 OF PHASE III.RESUB. 1994 |
Interior Features
| Interior Amenities | Ceiling 9'+,Tray Ceiling(s) |
|---|---|
| Flooring | VinylTile Floor,Wood |
| Fireplace Features | 1 Fireplace |
| Kitchen Level | First |
| Air Conditioning Y/N | true |
| Heating Y/N | true |
| Fireplace Y/N | true |
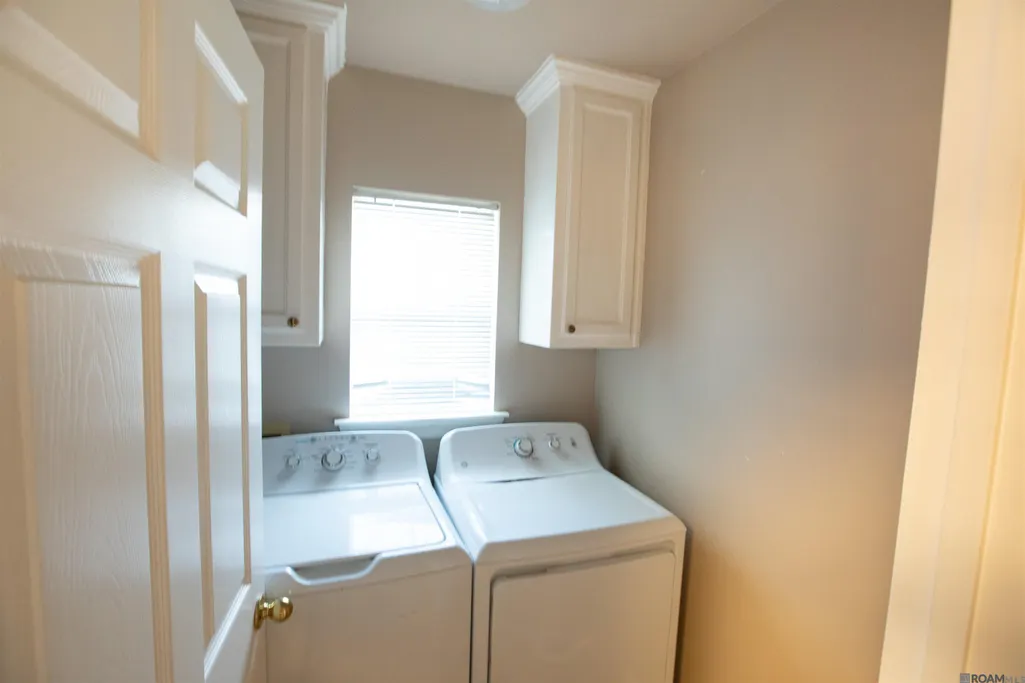
| Laundry Features | Electric Dryer Hookup,Washer Hookup |
| Total Bedrooms | 3 |
| LivingAreaSource | Estimated |
| Kitchen Features | Laminate Counters |
| Total Baths | 2 |
| Primary Bathroom Features | Walk-In Closet(s),Separate Shower |
| Kitchen Area | 144 |
| Kitchen Length | 12 |
| Kitchen Width | 12 |
| Primary on Main | 156 |
| Second Bedroom Length | 12 |
| Second Bedroom Width | 13 |
| Dining Room Area | 12 |
| Primary Bedroom Features | Ceiling Boxed,Ceiling Fan(s),Walk-In Closet(s) |
| Dining Room Level | First |
| Dining Room Area | 127.2 |
| Second Bedroom Level | First |
Exterior Features
| Fencing | None |
|---|---|
| Parking Features | 2 Cars Park,Garage |
| Water Source | Public |
| Total Parking | 2 |
| Lot Size Area | 2090.88 |
| Foundation Details | Slab |
| Building Area Total | 1830 |
| Lot Dimensions | 62X140X78X142 |
| Lot Size Acres | 0.048 |
| Frontage Length | 62 |
Amenities
- Foreclosure
- Views
- Short Sale
- New Construction
- Adult 55+
- Lease To Own
- No HOA Fees
- Furnished
- Primary On Main
- Air Conditioning
- Seller Finance
- Green
- Fixer Upper
- Horse
- Golf
- Fireplace
- Deck
- Garage
- Basement
- Pool
Property vs Single Family Average in 70810
Price
Year Built
 The multiple listing information is provided by the Greater Baton Rouge Association of REALTORS®, Inc. multiple listing service from a copyrighted compilation of listings. The compilation of listings and each individual listing are ©2026 MLS. All Rights Reserved. The information provided is for clients' personal, non-commercial use and may not be used for any purpose other than to identify prospective properties clients may be interested in purchasing. All properties are subject to prior sale
 Copyright © 2026 New Orleans Metropolitan Association of REALTORS®, Inc. All Rights Reserved. The sharing of MLS database, or any portion thereof, with any unauthorized third party is strictly prohibited. Information contained on this site is believed to be reliable; yet, users of this web site are responsible for checking the accuracy, completeness, currency, or suitability of all information. Neither the New Orleans Metropolitan Association of REALTORS®, Inc. nor the Gulf South Real
