
Price Reduction
Address
13717 Earls Ct, Saint George, LA
Price
$ 794,900
Property Attributes
- MLS#2026001065
- TypeSingle Family
- Listing Status Active
- ParishEast Baton Rouge
- CitySaint George
- AreaEBR MLS Area 53
- NeighborhoodKensington Estates
- Zip70810
- StyleTraditional
- Year Built2006
- Price$ 794,900
- Bedrooms6
- Full Bathrooms5
- Half Bathrooms0
- Sqr Footage4342
- Lot Size0.44 Acres
Data Source:
Greater Baton Rouge MLS (GBRAR)
Property Description
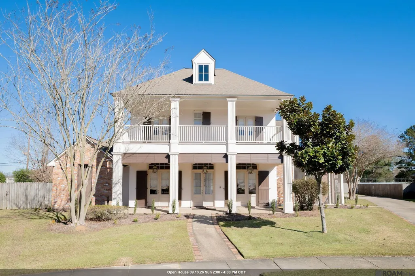
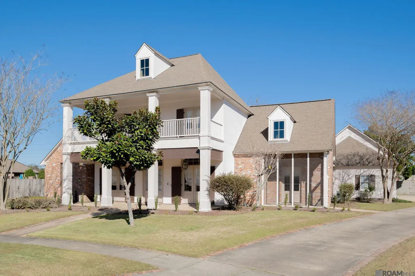
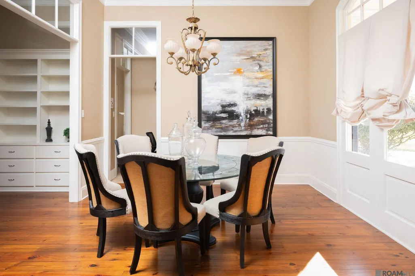
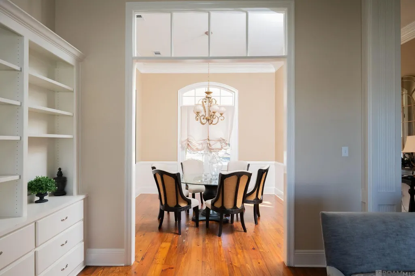
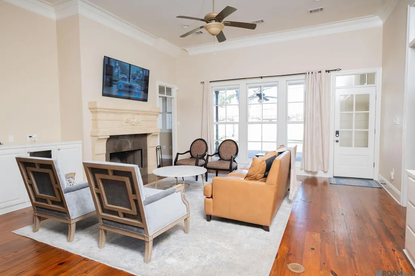
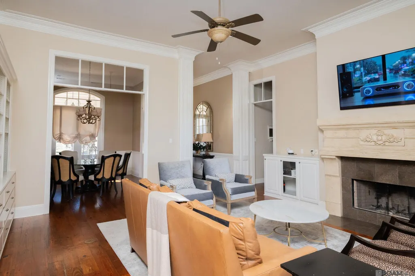
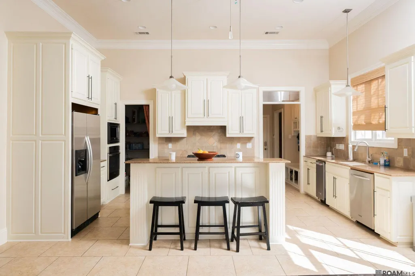
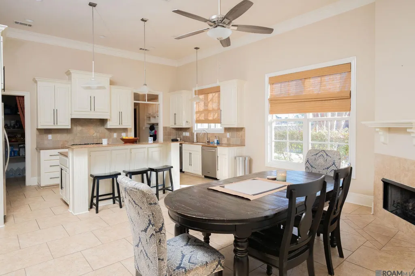
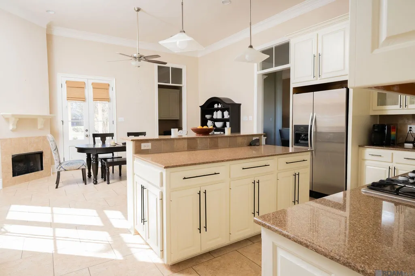
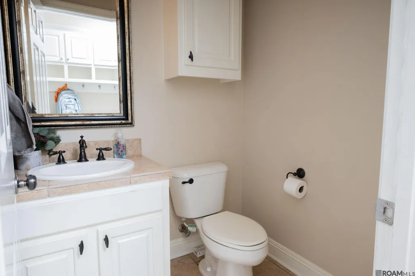
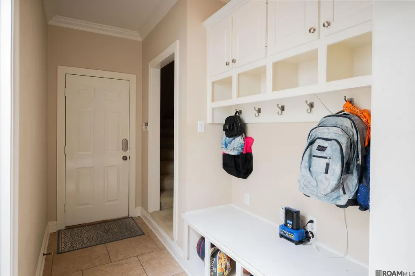
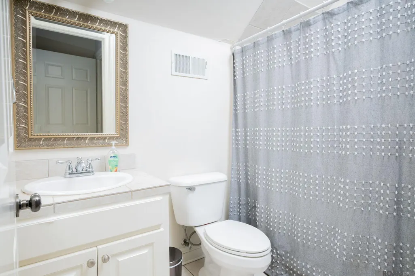
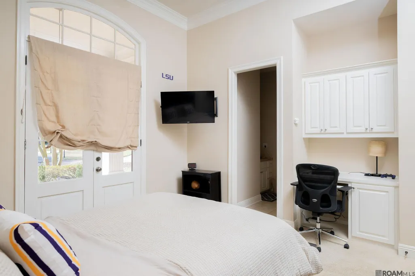
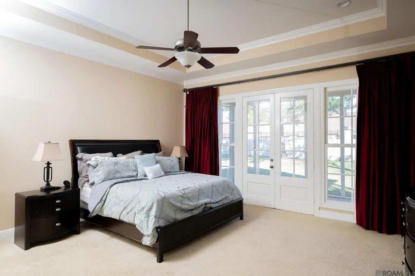
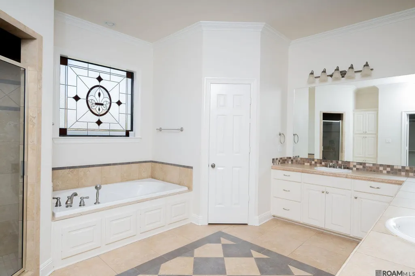
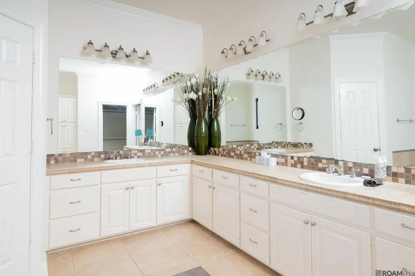
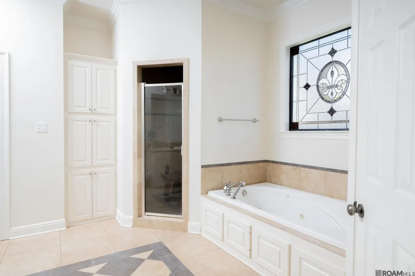
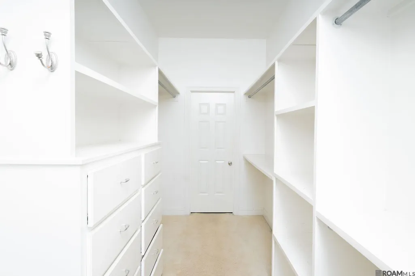
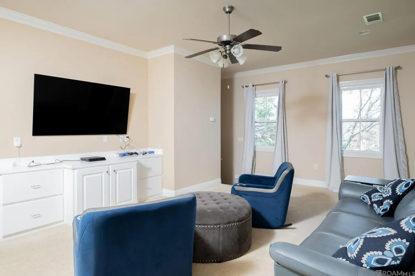
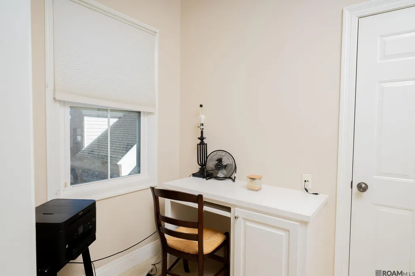
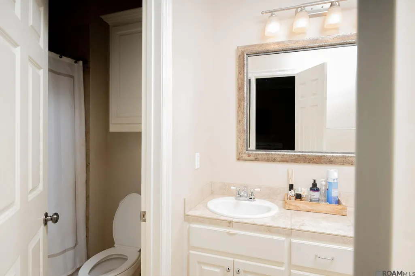
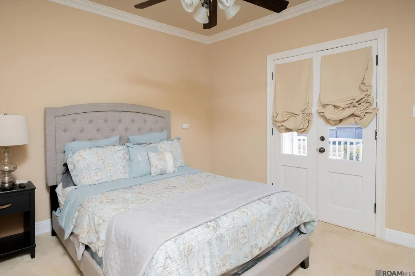
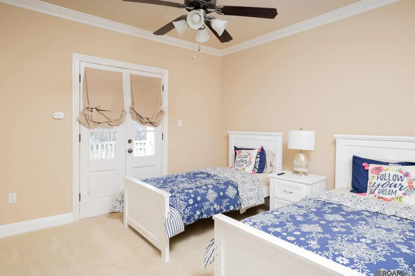
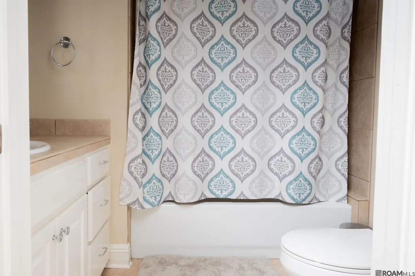
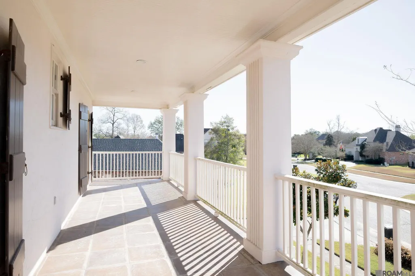
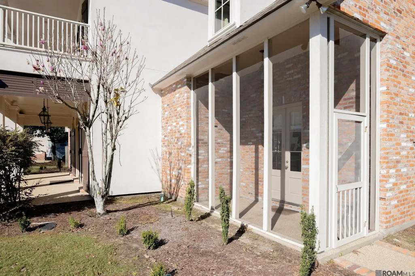
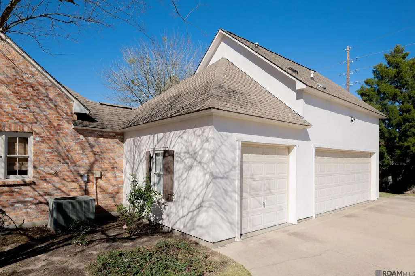
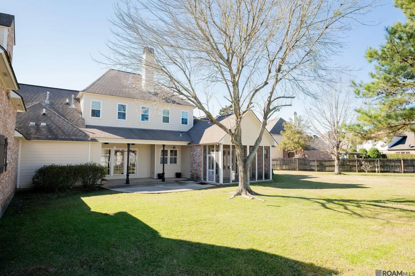
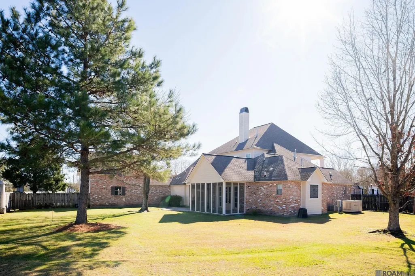
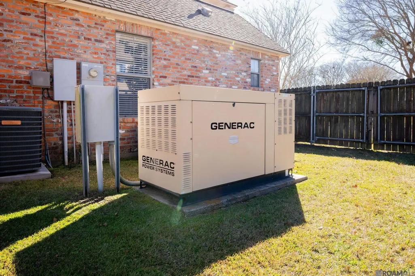
HIGHLY MOTIVATED SELLERS! SELLERS WILL INSTALL A NEW ROOF PRIOR TO CLOSING WITH AN ACCEPTABLE OFFER! Roof Replacement Quote is in the documents section. Beautiful, custom home on a .44 acre lot in sought after Kensington Estates is now available featuring 6 bedrooms, 5 bathrooms, 2 office spaces, a butler's pantry & an exercise room that could easily be a 7th bedroom! Downstairs you will find a large primary bedroom & bathroom connected to the utility room through the primary bedroom closet as well as 2 additional bedrooms connected with a Jack & Jill bathroom. The kitchen features granite countertops, stainless steel appliances, a fireplace and a large breakfast/keeping room. Just off the kitchen is a mud room, 1/2 bathroom and the staircase to a separate, full bedroom & bathroom area. The main staircase in the house leads to a large den area, 2 full bedrooms & bathrooms, the exercise room and the second office. The home features 12 foot ceilings downstairs, extensive crown molding, 3 total fireplaces, tons of storage and a whole home generator! There are 2 separate, enclosed porches, covered rear patio with speakers and a second floor balcony that is accessible from both upstairs bedrooms. This is a supremely versatile home due to its square footage/layout, sits in Flood Zone X and allows easy access to Siegen Ln, I-10 and the new Pecue Interchange. Additional MOVEBR project information in the realtor remarks.
| Price History | |
|---|---|
| 1/19/2026 | Listed $849,000 |
| 3/2/2026 | 1$839,000 |
| 4/20/2026 | 1$829,000 |
| 5/18/2026 | 1$824,000 |
| 6/1/2026 | Listed $821,500 |
| 6/25/2026 | Listed $821,000 |
| 7/7/2026 | 1$812,000 |
| 7/31/2026 | 1$799,900 |
| 9/1/2026 | 1$794,900 |
General Features
| Sewer | Public Sewer |
|---|---|
| Heating | 2 or More Units Heat,Central |
| Cooling | 2 or More Units Cool,Central Air,Ceiling Fan(s) |
| Roof | Shingle |
| Appliances | Ice Maker,Gas Cooktop,Dishwasher,Disposal,Ice Machine,Microwave,Oven,Range Hood,Stainless Steel Appliance(s) |
| HOA Fee | 400 |
| Gas Y/N | Entergy |
| Patio/Porch Features | Covered,Enclosed |
| Architectural Style | Traditional |
| Construction Materials | Brick Siding,Stucco Siding,Frame |
| Year Built | 2006 |
| Stories Count | 2 |
| Property Subtype | Detached Single Family |
| Assoc Fee Paid Per | Annually |
| County | East Baton Rouge |
| New Construction | false |
| Property Type | Residential |
| HOA | true |
| Attached Garage | false |
| Subdivision Name | Kensington Estates |
| Garage Y/N | true |
| Full Baths | 5 |
| Status | Active |
| Directions | From Perkins, turn on St Alban's Dr. Take an immediate right on Earl's Ct |
| City | Saint George |
| High School District | East Baton Rouge |
| MLS Area | EBR MLS Area 53 |
| Lot Size Square Feet | 19166.4 |
| Carport Y/N | false |
| Spa Features | Bath |
| Home Warranty Y/N | false |
| Building Area Units | Square Feet |
| Primary Bedroom Level | First |
| Living Area Units | Square Feet |
| Standard Status | Active |
| Middle/Junior School District | East Baton Rouge |
| Elementary School District | East Baton Rouge |
| First Bedroom Level | First |
| First Bedroom Width | 14 |
| Legal Description | WARD: 3-0, SUBDIVISION: KENSINGTON ESTATES, LOT: 77. 2ND FILING. RESUB. 1996-97.LESS & EXCEPT: PARCEL 10-5 TO THE CITY OF BR & PARISH OF EBR (180-13326) 2024.LESS PARCEL 10-5 TO THE CITY OF BR & PARISH OF EBR (652-13336) 2024. |
Interior Features
| Interior Amenities | Eat-in Kitchen,Ceiling 9'+,Crown Molding,Sound System |
|---|---|
| Flooring | Carpet,Ceramic Tile,Wood |
| Kitchen Level | First |
| Air Conditioning Y/N | true |
| Heating Y/N | true |
| Window Features | Window Treatments |
| Fireplace Y/N | true |
| Total Bedrooms | 6 |
| Living Room Level | First |
| LivingAreaSource | Appraiser |
| Kitchen Features | Granite Counters,Kitchen Island,Pantry |
| Total Baths | 6 |
| 1/2 Baths | 1 |
| Primary Bathroom Features | Double Vanity,Separate Shower,Water Closet |
| Kitchen Area | 190 |
| Kitchen Length | 19 |
| Kitchen Width | 10 |
| Primary on Main | 175 |
| Second Bedroom Width | 14 |
| Bedroom 3 Area | 162.5 |
| Bedroom 3 Width | 13 |
| Bedroom 4 Area | 240 |
| Bedroom 4 Length | 15 |
| Bedroom 4 Width | 16 |
| Dining Room Area | 12 |
| Dining Room Width | 13 |
| Living Room Area | 420 |
| Living Room Length | 21 |
| Living Room Width | 20 |
| Primary Bedroom Area | 314.5 |
| Primary Bedroom Features | En Suite Bath,Ceiling 9ft Plus,Ceiling Fan(s),Walk-In Closet(s) |
| Primary Bedroom Length | 17 |
| Primary Bedroom Width | 18.5 |
| Dining Room Level | First |
| Dining Room Area | 156 |
| Bedroom 4 Level | Second |
| Bedroom 3 Level | Second |
| Second Bedroom Level | Second |
Exterior Features
| Exterior Amenities | Outdoor Speakers |
|---|---|
| Fencing | Full,Wood |
| Parking Features | 4+ Cars Park,Garage Faces Rear |
| Water Source | Public |
| Total Parking | 4 |
| Lot Size Area | 19166.4 |
| Foundation Details | Slab |
| Spa | true |
| Building Area Total | 5871 |
| Lot Size Acres | 0.44 |
| Other Equipment | Generator: Whole House |
Amenities
- Foreclosure
- Views
- Short Sale
- New Construction
- Adult 55+
- Lease To Own
- No HOA Fees
- Furnished
- Primary On Main
- Air Conditioning
- Seller Finance
- Green
- Fixer Upper
- Horse
- Golf
- Fireplace
- Deck
- Garage
- Basement
- Pool
Property vs Single Family Average in 70810
Price
Year Built
 The multiple listing information is provided by the Greater Baton Rouge Association of REALTORS®, Inc. multiple listing service from a copyrighted compilation of listings. The compilation of listings and each individual listing are ©2026 MLS. All Rights Reserved. The information provided is for clients' personal, non-commercial use and may not be used for any purpose other than to identify prospective properties clients may be interested in purchasing. All properties are subject to prior sale
 Copyright © 2026 New Orleans Metropolitan Association of REALTORS®, Inc. All Rights Reserved. The sharing of MLS database, or any portion thereof, with any unauthorized third party is strictly prohibited. Information contained on this site is believed to be reliable; yet, users of this web site are responsible for checking the accuracy, completeness, currency, or suitability of all information. Neither the New Orleans Metropolitan Association of REALTORS®, Inc. nor the Gulf South Real
