
New Construction
Address
22376 La Hwy 16, Denham Springs, LA
Price
$ 462,235
Property Attributes
- MLS#2026002753
- TypeSingle Family
- Listing Status Pending Continue to Show
- ParishLivingston
- CityDenham Springs
- AreaLIV MLS Area 83
- NeighborhoodBelmont
- Zip70726
- StyleTraditional
- Year Built2026
- Price$ 462,235
- Bedrooms5
- Full Bathrooms3
- Half Bathrooms0
- Sqr Footage3082
- Lot Size0.564 Acres
Data Source:
Greater Baton Rouge MLS (GBRAR)
Property Description
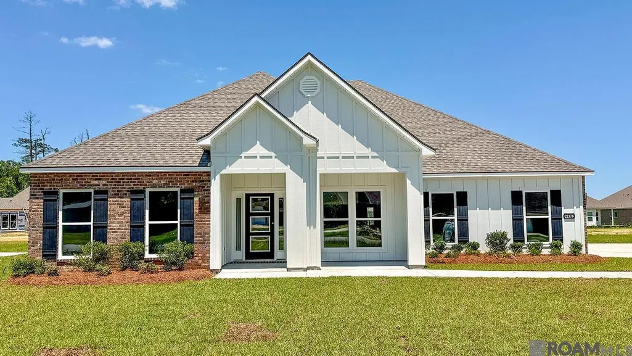
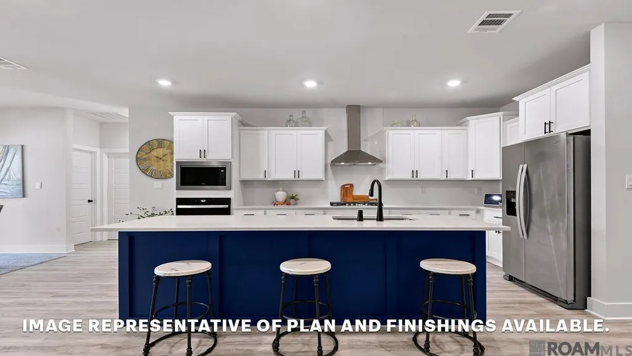
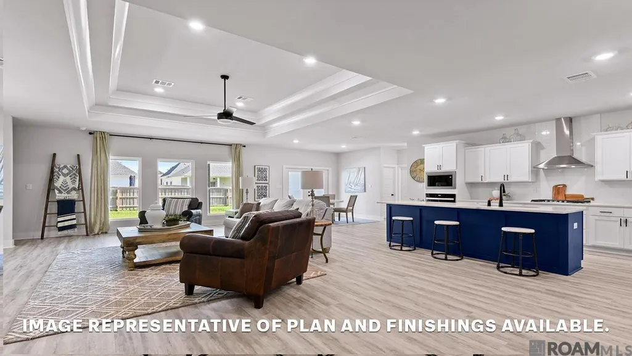
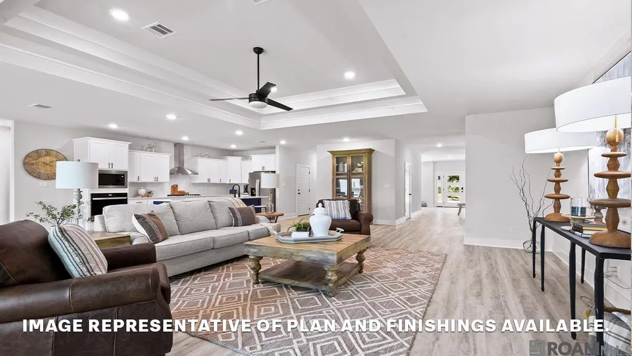
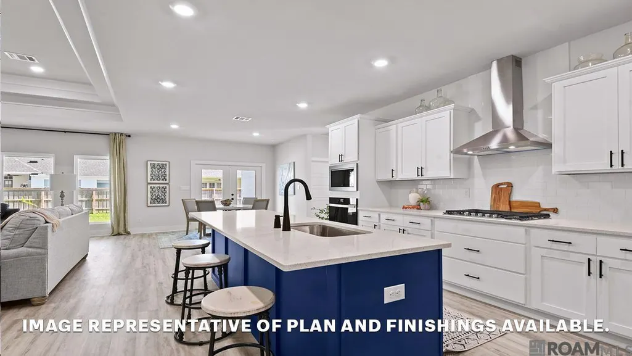
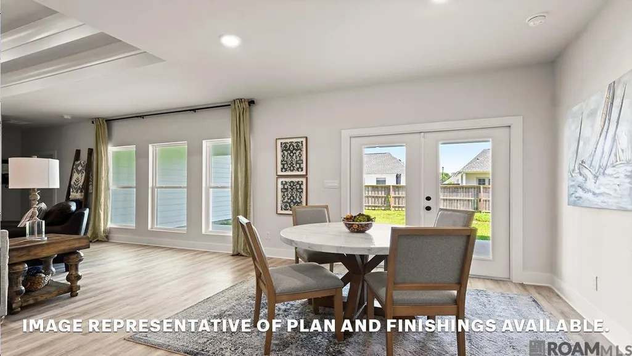
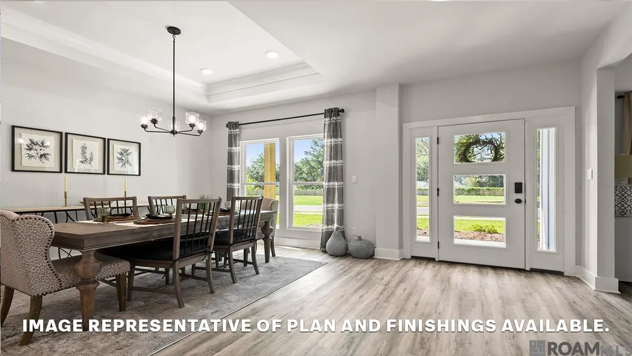
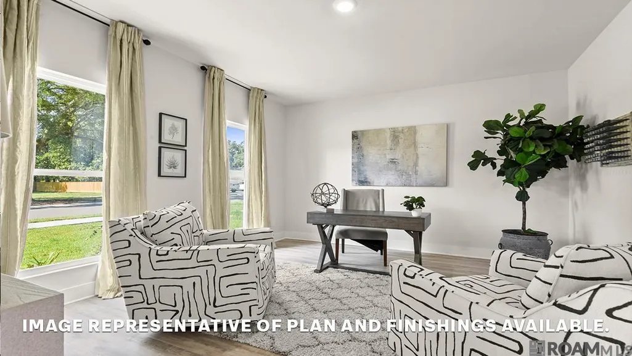
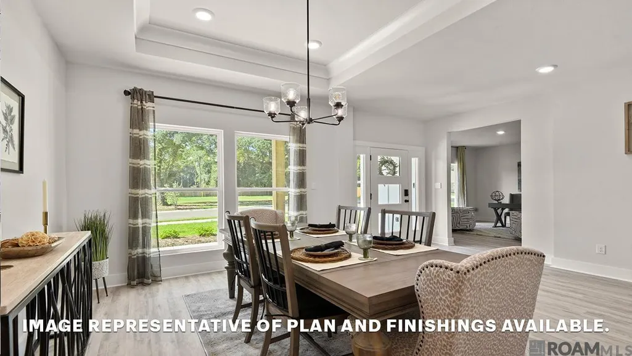
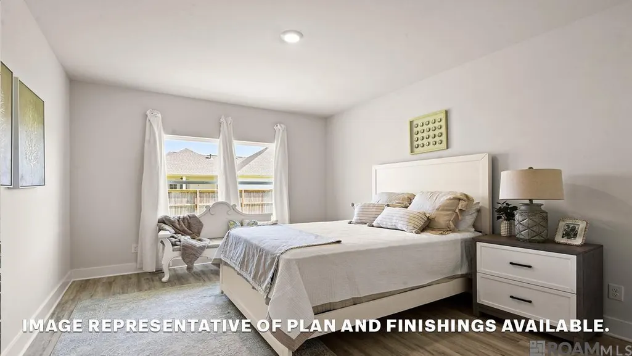
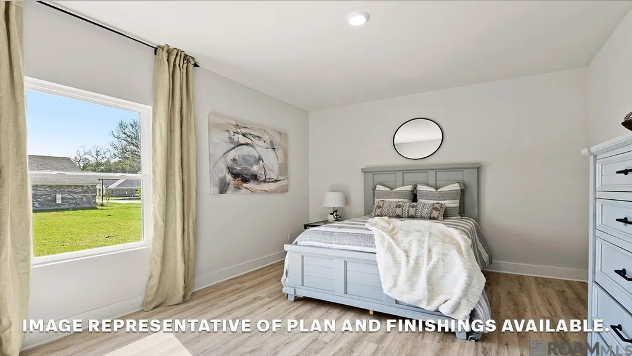
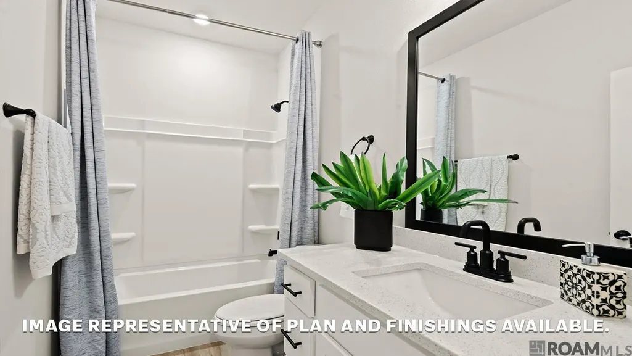
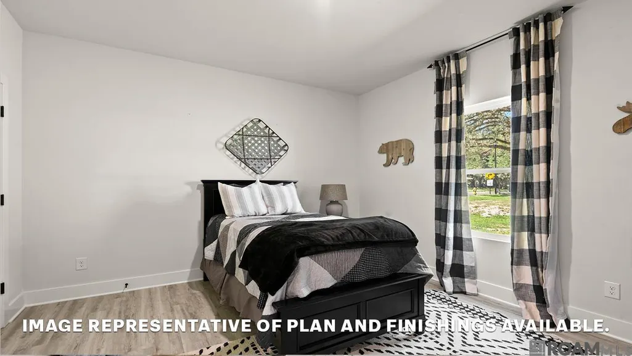
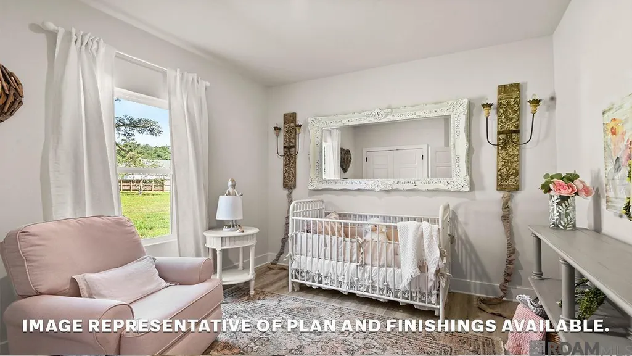
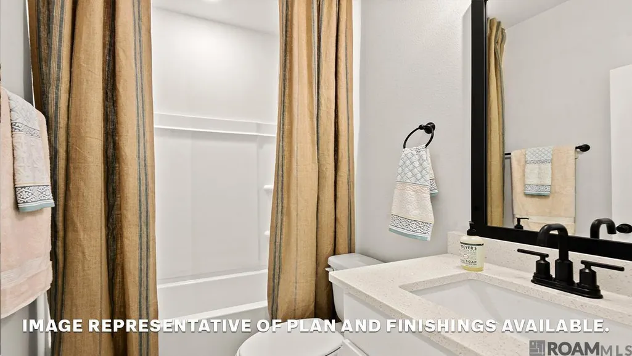
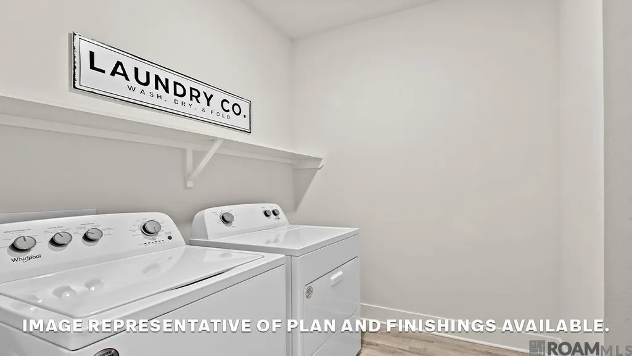
Find all the space you need in our Mckenzie floorplan in Belmont, a new home community in Denham Springs, Louisiana. This home is on a large homesite with a beautifully landscaped, fully sodded yard. With 3082 sq. ft., you’ll have the perfect amount of space in this 5-bedroom, 3-bath floorplan. This home is on a large homesite with a beautifully landscaped, fully sodded yard. With 3082 sq. ft., you’ll have the perfect amount of space in this 5-bedroom, 3-bath floorplan. Upon entering the foyer, you will find convenient access to the study and the formal dining area. As you proceed through the entryway, you will step into the expansive open-concept living space. The great room seamlessly integrates with the kitchen and breakfast nook. Every D.R. Horton home is furnished with smart home technology, ensuring constant connectivity regardless of your location. The kitchen provides ample space for aspiring chefs to showcase their culinary skills, featuring shaker-style cabinets, quartz countertops, stainless-steel appliances, and a walk-in pantry for storage. A walk-in pantry offers plenty of storage, while the centrally located laundry room ensures convenience for all residents.
| Price History | |
|---|---|
| 2/13/2026 | Listed $453,900 |
| 3/25/2026 | 2$462,235 |
General Features
| Sewer | Public Sewer |
|---|---|
| Heating | Central |
| Cooling | Central Air |
| Roof | Shingle |
| Appliances | Electric Cooktop,Dishwasher,Disposal,Microwave,Oven,Range Hood,Stainless Steel Appliance(s) |
| HOA Fee | 900 |
| Gas Y/N | None |
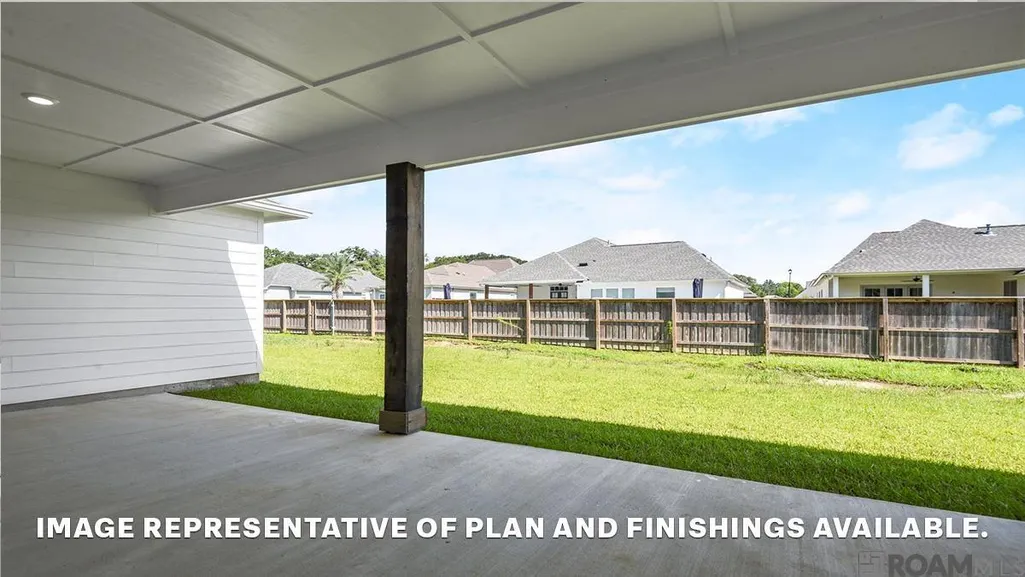
| Patio/Porch Features | Covered,Patio: Concrete |
| Architectural Style | Traditional |
| Security Features | Smoke Detector(s) |
| Construction Materials | Brick Siding,Vinyl Siding,Frame |
| Year Built | 2026 |
| Stories Count | 1 |
| Property Subtype | Detached Single Family |
| Community Features | Clubhouse,Community Pool,Playground |
| Assoc Fee Paid Per | Annually |
| County | Livingston |
| New Construction | true |
| Property Type | Residential |
| HOA | true |
| Attached Garage | false |
| Subdivision Name | Belmont |
| Garage Y/N | true |
| Full Baths | 3 |
| Status | Pending Continue to Show |
| Directions | From I-12, Exit Juban Rd and turn right. At the traffic circle, continue onto LA-1026. Keep straight and turn left onto LA-16. You'll see the community on the left. |
| City | Denham Springs |
| High School District | Livingston Parish |
| MLS Area | LIV MLS Area 83 |
| Lot Size Square Feet | 24567.84 |
| Carport Y/N | false |
| Home Warranty Y/N | true |
| Property Condition | All Original,Never Occupied |
| Building Area Units | Square Feet |
| Primary Bedroom Level | First |
| Living Area Units | Square Feet |
| Builder Name | D.r. Horton, Inc. - Gulf Coast |
| Standard Status | Pending |
| Middle/Junior School District | Livingston Parish |
| Elementary School District | Livingston Parish |
| First Bedroom Level | First |
| First Bedroom Width | 13.1 |
| Legal Description | Lot #B-2-A, Belmont S/D |
Interior Features
| Flooring | Carpet,VinylTile Floor |
|---|---|
| Kitchen Level | First |
| Air Conditioning Y/N | true |
| Heating Y/N | true |
| Laundry Features | Electric Dryer Hookup,Washer Hookup,Inside,Washer/Dryer Hookups |
| Total Bedrooms | 5 |
| LivingAreaSource | Estimated |
| Kitchen Features | Granite Counters,Kitchen Island,Pantry |
| Total Baths | 3 |
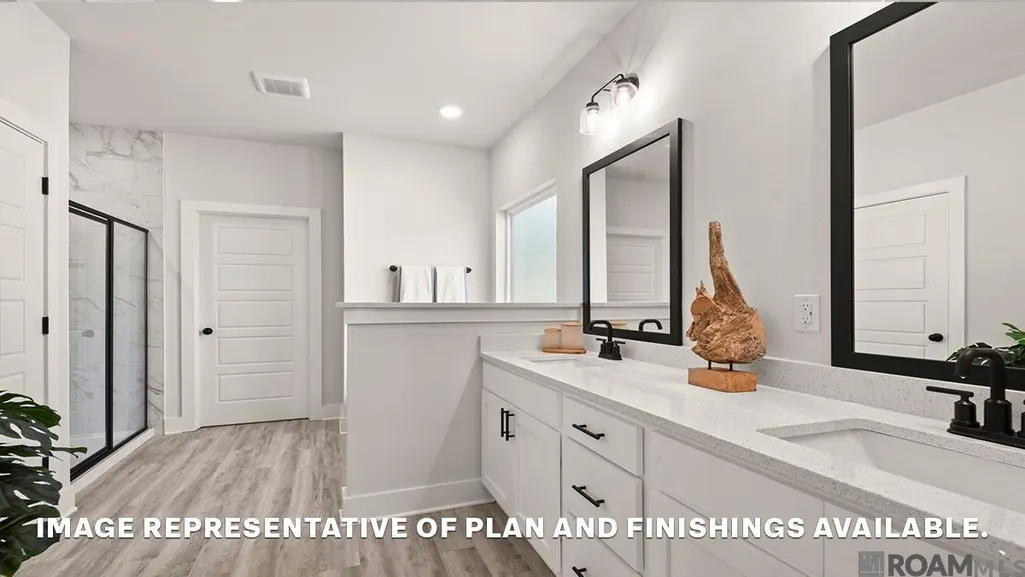
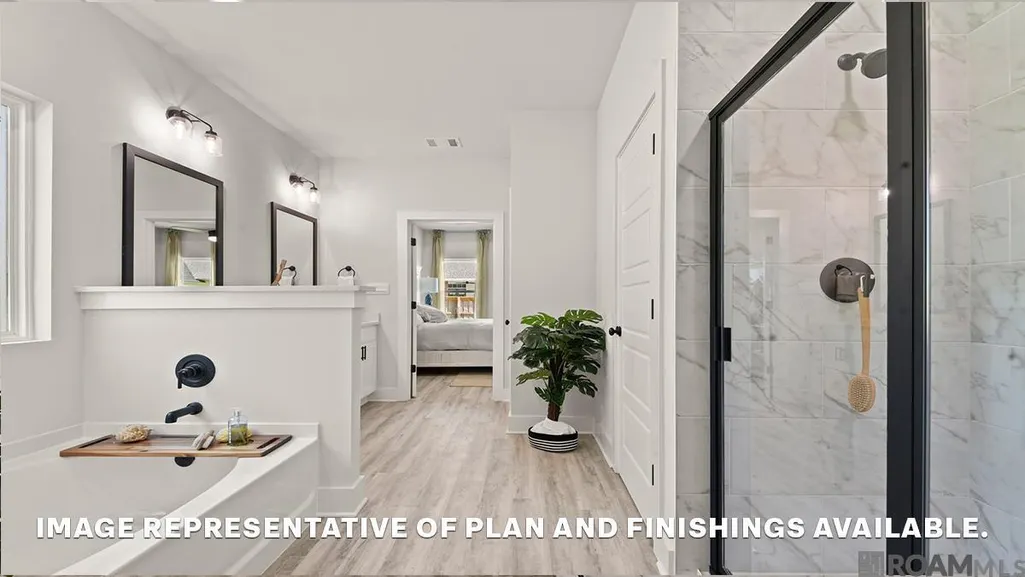
| Primary Bathroom Features | Double Vanity,Separate Shower,Soaking Tub,Water Closet |
| Kitchen Area | 178.6 |
| Primary on Main | 104.765 |
| Second Bedroom Width | 11.5 |
| Bedroom 3 Area | 151.13 |
| Bedroom 3 Width | 12.7 |
| Family Room Area | 517.98 |
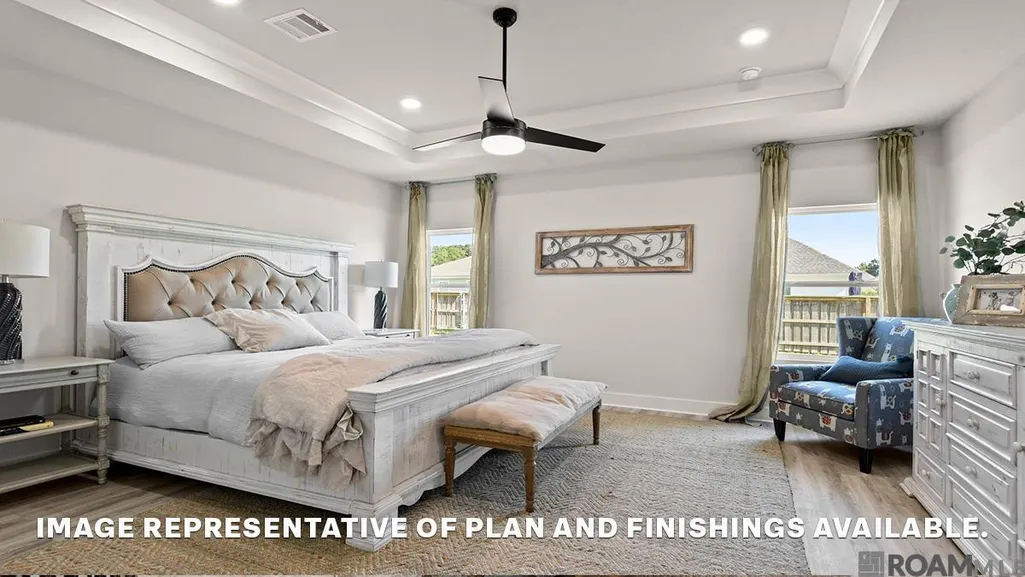
| Primary Bedroom Area | 242.87 |
| Primary Bedroom Features | En Suite Bath,Tray Ceiling(s),Walk-In Closet(s) |
| Primary Bedroom Width | 14.9 |
| Family Room Level | First |
| Dining Room Level | First |
| Dining Room Area | 145.8 |
| Bedroom 3 Level | First |
| Second Bedroom Level | First |
Exterior Features
| Model | Mckenzie |
|---|---|
| Exterior Amenities | Landscaped |
| Fencing | None |
| Parking Features | 2 Cars Park,Garage,Driveway,Garage Door Opener |
| Lot Features | Rectangular Lot |
| Water Source | Public |
| Total Parking | 2 |
| Lot Size Area | 24567.84 |
| Foundation Details | Slab: Post Tension Found |
| Building Area Total | 3082 |
| Lot Dimensions | 98.32 x 250.10 |
| Lot Size Acres | 0.564 |
| Frontage Length | 98 |
Amenities
- Foreclosure
- Views
- Short Sale
- New Construction
- Adult 55+
- Lease To Own
- No HOA Fees
- Furnished
- Primary On Main
- Air Conditioning
- Seller Finance
- Green
- Fixer Upper
- Horse
- Golf
- Fireplace
- Deck
- Garage
- Basement
- Pool
Property vs Single Family Average in 70726
Price
Year Built
 The multiple listing information is provided by the Greater Baton Rouge Association of REALTORS®, Inc. multiple listing service from a copyrighted compilation of listings. The compilation of listings and each individual listing are ©2026 MLS. All Rights Reserved. The information provided is for clients' personal, non-commercial use and may not be used for any purpose other than to identify prospective properties clients may be interested in purchasing. All properties are subject to prior sale
 Copyright © 2026 New Orleans Metropolitan Association of REALTORS®, Inc. All Rights Reserved. The sharing of MLS database, or any portion thereof, with any unauthorized third party is strictly prohibited. Information contained on this site is believed to be reliable; yet, users of this web site are responsible for checking the accuracy, completeness, currency, or suitability of all information. Neither the New Orleans Metropolitan Association of REALTORS®, Inc. nor the Gulf South Real
