
New Construction
Address
3135 Creekmere Ln, Saint George, LA
Price
$ 450,990
Property Attributes
- MLS#2026004413
- TypeSingle Family
- Listing Status Open Pred Contingency
- ParishEast Baton Rouge
- CitySaint George
- AreaEBR MLS Area 53
- NeighborhoodWoodstock Park
- Zip70810
- StyleOther
- Year Built2026
- Price$ 450,990
- Bedrooms5
- Full Bathrooms3
- Half Bathrooms0
- Sqr Footage2793
- Lot Size0.16 Acres
Data Source:
Greater Baton Rouge MLS (GBRAR)
Property Description
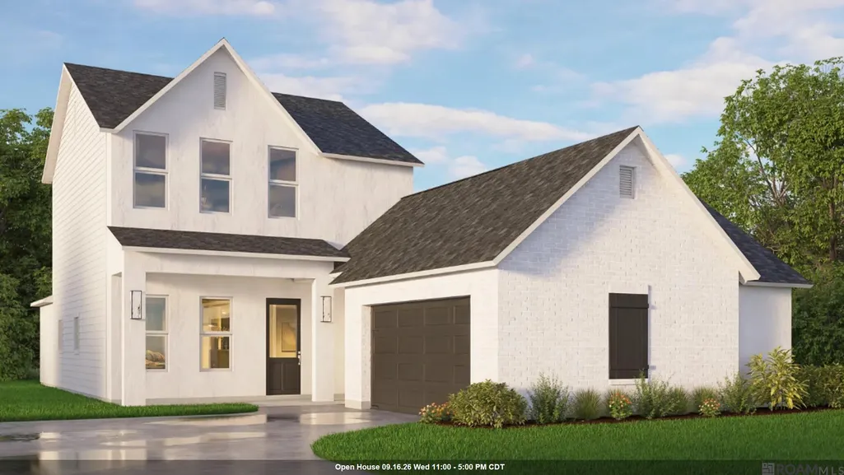
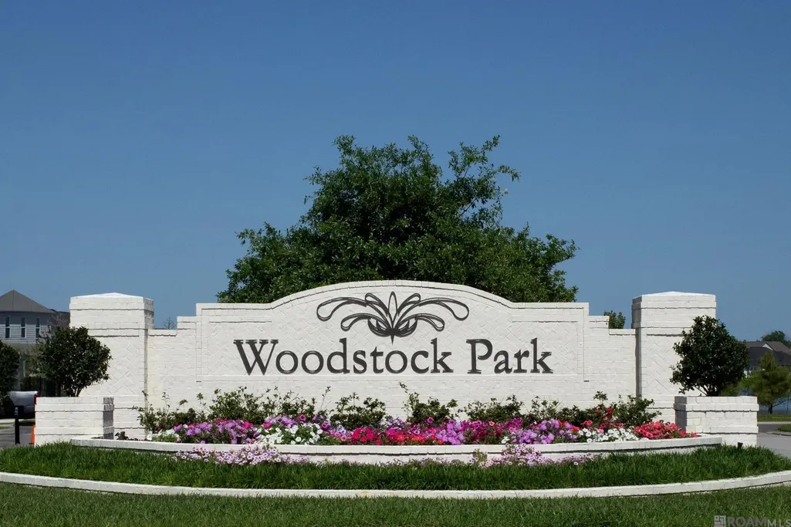
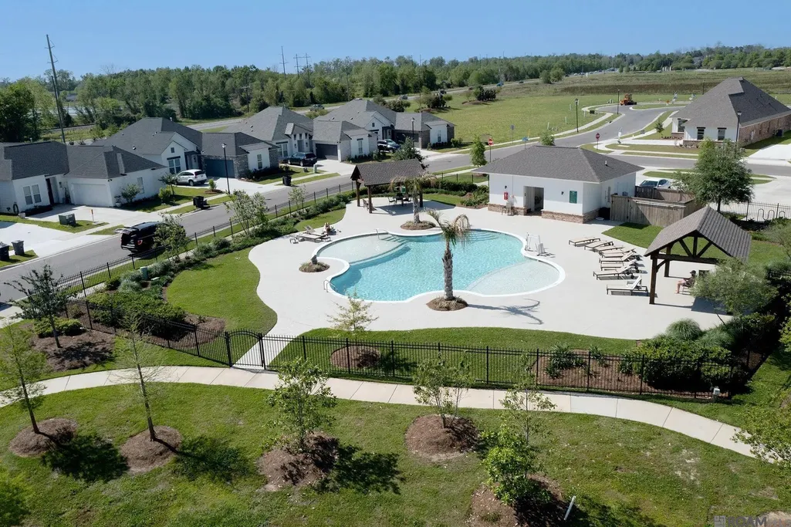
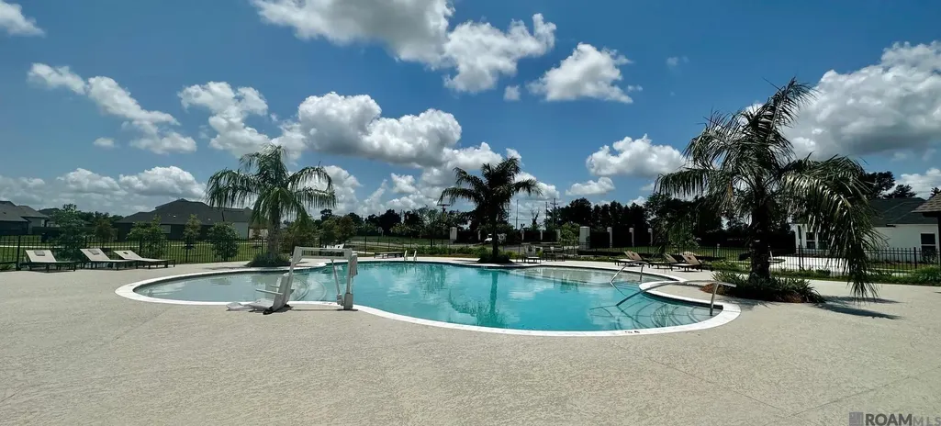
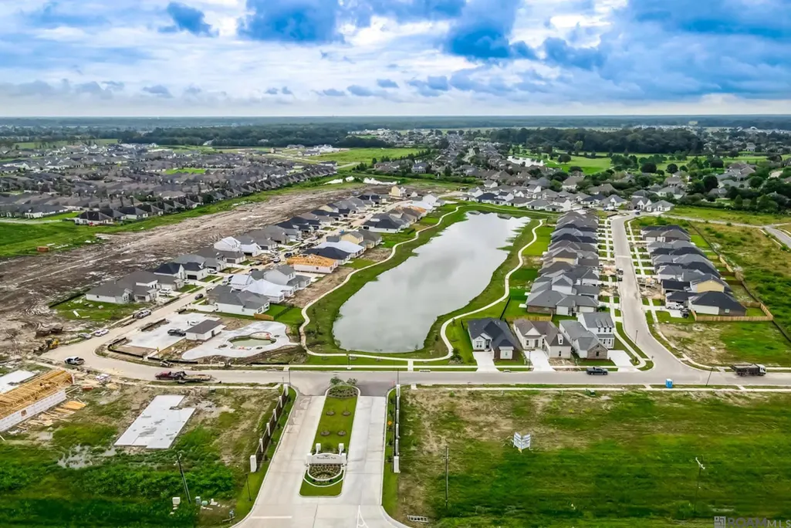
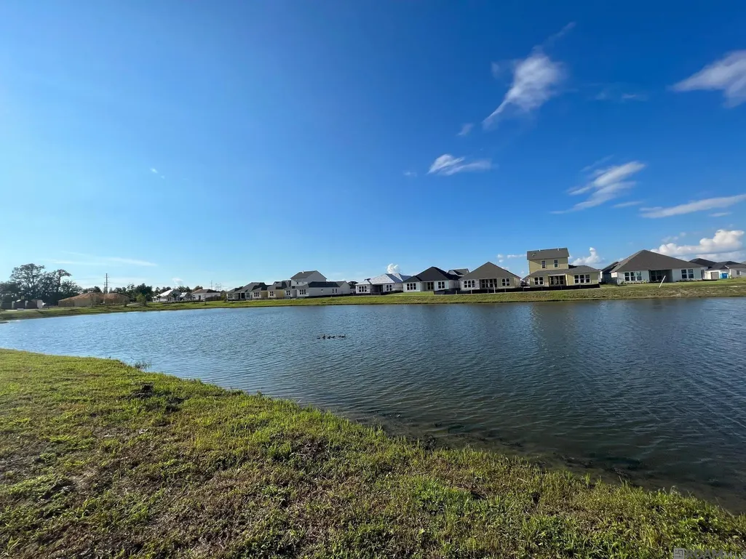
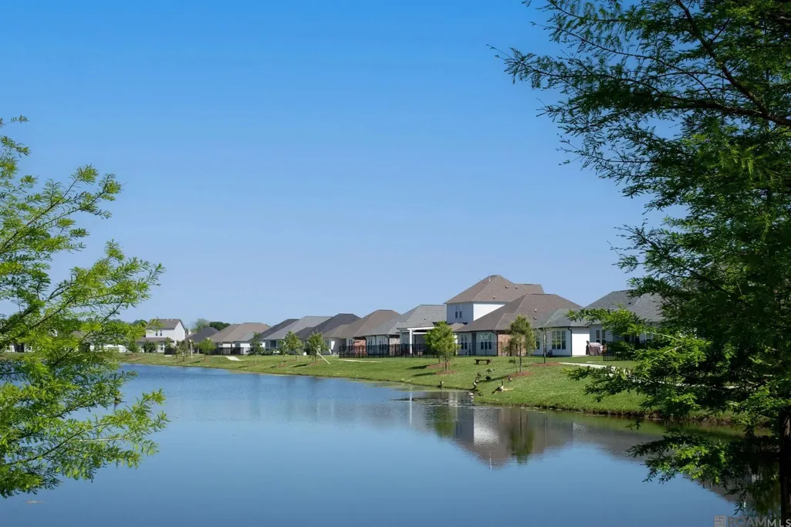
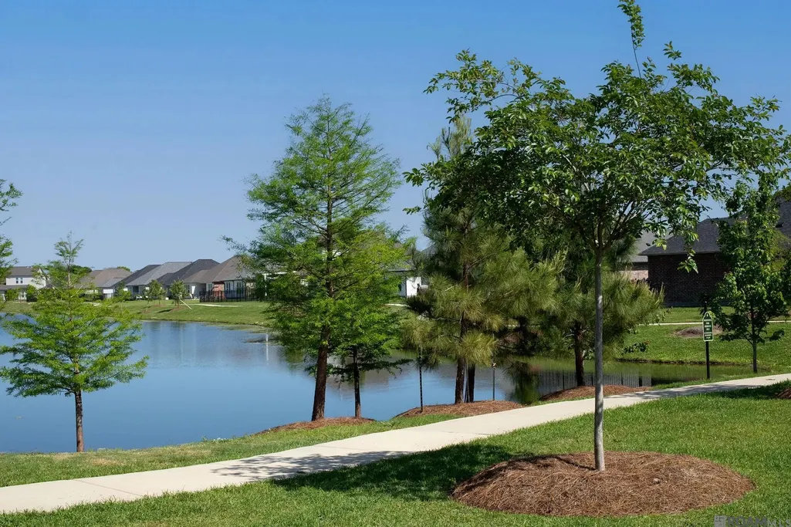
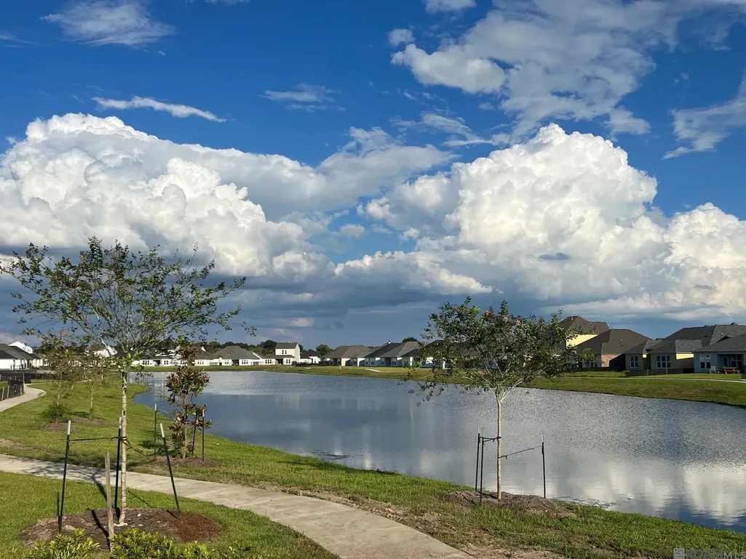
Estimated completion: 08/11/2026 Woodstock Park is a beautiful new single-family home community by Alvarez Construction, located in St. George, Louisiana. This thoughtfully designed neighborhood offers 3- to 5-bedroom homes with modern, open-concept floorplans, each built with the quality craftsmanship and stylish finishes that Alvarez Construction is known for. Residents will enjoy a private community pool and cabana, scenic walking paths, a large central lake, and interconnected green spaces, creating the perfect balance of comfort, connection, and convenience. Every home includes energy-efficient features, smart home technology, and elegant design details, making everyday living easier and more enjoyable. Located just off Hwy 30, Woodstock Park provides quick access to shopping, dining, and major roads while maintaining a peaceful, family-friendly neighborhood atmosphere. Homes are priced from the mid $300s and feature 3- to 5-bedroom, 2- to 3-bathroom designs ranging from approximately 1,800 to 2,700 square feet. The community is zoned for the St. George School District, offering convenient access to local schools and amenities. At Alvarez Construction, we are founded on family and building with purpose to create opportunities — a commitment reflected in every home we build. Discover the lifestyle you deserve at Woodstock Park, where quality meets comfort and every home feels like home. Introducing the Fremont, a spacious two-story, 5-bedroom, 3-bath home with open-concept living and 11’ ceilings. The main level features a bright dining area, large living space, study, and a gourmet kitchen with chef’s island, WiFi smart appliances, gas cooktop, wall oven, walk-in pantry, granite counters, and ceiling-height cabinets. The owner’s suite offers dual vanities, tiled shower, garden tub, and walk-in closet. Upstairs includes a flex space, two bedrooms, and a full bath.
| Price History | |
|---|---|
| 3/12/2026 | Listed $450,990 |
General Features
| Sewer | Public Sewer |
|---|---|
| Heating | Central,Gas Heat |
| Cooling | Central Air,Ceiling Fan(s) |
| Utilities | Cable Connected |
| Roof | Shingle |
| Appliances | Elec Stove Con,Gas Stove Con,Gas Cooktop,Dishwasher,Disposal,Microwave,Oven,Gas Water Heater |
| HOA Fee | 1000 |
| Gas Y/N | Entergy |
| Association Fee Includes | Common Areas,Maintenance Grounds,Insurance,Legal,Management,Pool HOA |
| Patio/Porch Features | Porch,Patio: Concrete |
| Architectural Style | Other |
| Security Features | Security System,Smoke Detector(s) |
| Construction Materials | Brick Siding,Cement Fiber Siding,Stucco Siding,Frame |
| Year Built | 2026 |
| Stories Count | 2 |
| Property Subtype | Detached Single Family |
| Assoc Fee Paid Per | Annually |
| County | East Baton Rouge |
| New Construction | true |
| Property Type | Residential |
| HOA | true |
| Attached Garage | false |
| Subdivision Name | Woodstock Park |
| Garage Y/N | true |
| Full Baths | 3 |
| Status | Open Pred Contingency |
| Directions | From I-10, take the Bluebonnet Blvd exit and head southeast toward LA-30 E/Nicholson Dr. Turn left onto LA-30 E/Nicholson Dr., then turn left onto Woodstock Park Blvd to reach the community. |
| City | Saint George |
| High School District | East Baton Rouge |
| MLS Area | EBR MLS Area 53 |
| Lot Size Square Feet | 6969.6 |
| Carport Y/N | false |
| Home Warranty Y/N | true |
| Building Area Units | Square Feet |
| Primary Bedroom Level | First |
| Living Area Units | Square Feet |
| Builder Name | Alvarez Construction Co., Inc. |
| Standard Status | Active |
| Middle/Junior School District | East Baton Rouge |
| Elementary School District | East Baton Rouge |
| First Bedroom Level | First |
| First Bedroom Width | 11 |
Interior Features
| Interior Amenities | Attic Access,Ceiling 9'+ |
|---|---|
| Flooring | Carpet,Ceramic Tile,Laminate,Wood |
| Fireplace Features | 1 Fireplace,Gas Log,Ventless |
| Kitchen Level | First |
| Air Conditioning Y/N | true |
| Heating Y/N | true |
| Fireplace Y/N | true |
| Laundry Features | Electric Dryer Hookup,Washer Hookup,Inside |
| Total Bedrooms | 5 |
| Living Room Level | First |
| LivingAreaSource | Estimated |
| Kitchen Features | Granite Counters,Counters Solid Surface,Stone Counters,Kitchen Island |
| Total Baths | 3 |
| Primary Bathroom Features | Double Vanity,Walk-In Closet(s),Separate Shower,Soaking Tub,Water Closet |
| Kitchen Area | 165 |
| Kitchen Length | 15 |
| Kitchen Width | 11 |
| Primary on Main | 156 |
| Second Bedroom Length | 13 |
| Second Bedroom Width | 12 |
| Bedroom 3 Area | 120 |
| Bedroom 3 Length | 12 |
| Bedroom 3 Width | 10 |
| Dining Room Area | 12 |
| Dining Room Width | 10 |
| Living Room Area | 306 |
| Living Room Length | 18 |
| Living Room Width | 17 |
| Primary Bedroom Area | 224 |
| Primary Bedroom Features | Ceiling 9ft Plus,Ceiling Fan(s),Walk-In Closet(s) |
| Primary Bedroom Length | 14 |
| Primary Bedroom Width | 16 |
| Dining Room Level | First |
| Dining Room Area | 120 |
| Bedroom 3 Level | Second |
| Second Bedroom Level | Second |
Exterior Features
| Model | Fremont |
|---|---|
| Exterior Amenities | Landscaped,Lighting |
| Fencing | None |
| Parking Features | 2 Cars Park,Garage,Garage Door Opener |
| Water Source | Public |
| Total Parking | 2 |
| Lot Size Area | 6969.6 |
| Foundation Details | Slab: Post Tension Found |
| Building Area Total | 3477 |
| Lot Dimensions | 50x138.64x50x138.62 |
| Lot Size Acres | 0.16 |
Amenities
- Foreclosure
- Views
- Short Sale
- New Construction
- Adult 55+
- Lease To Own
- No HOA Fees
- Furnished
- Primary On Main
- Air Conditioning
- Seller Finance
- Green
- Fixer Upper
- Horse
- Golf
- Fireplace
- Deck
- Garage
- Basement
- Pool
Property vs Single Family Average in 70810
Price
Year Built
 The multiple listing information is provided by the Greater Baton Rouge Association of REALTORS®, Inc. multiple listing service from a copyrighted compilation of listings. The compilation of listings and each individual listing are ©2026 MLS. All Rights Reserved. The information provided is for clients' personal, non-commercial use and may not be used for any purpose other than to identify prospective properties clients may be interested in purchasing. All properties are subject to prior sale
 Copyright © 2026 New Orleans Metropolitan Association of REALTORS®, Inc. All Rights Reserved. The sharing of MLS database, or any portion thereof, with any unauthorized third party is strictly prohibited. Information contained on this site is believed to be reliable; yet, users of this web site are responsible for checking the accuracy, completeness, currency, or suitability of all information. Neither the New Orleans Metropolitan Association of REALTORS®, Inc. nor the Gulf South Real
