
Waterfront - Golf Course

Address
19011 E Pinnacle Cir, Baton Rouge, LA
Price
$ 2,100,000
Property Attributes
- MLS#2026004980
- TypeSingle Family
- Listing Status Active
- ParishEast Baton Rouge
- CityBaton Rouge
- AreaEBR MLS Area 53
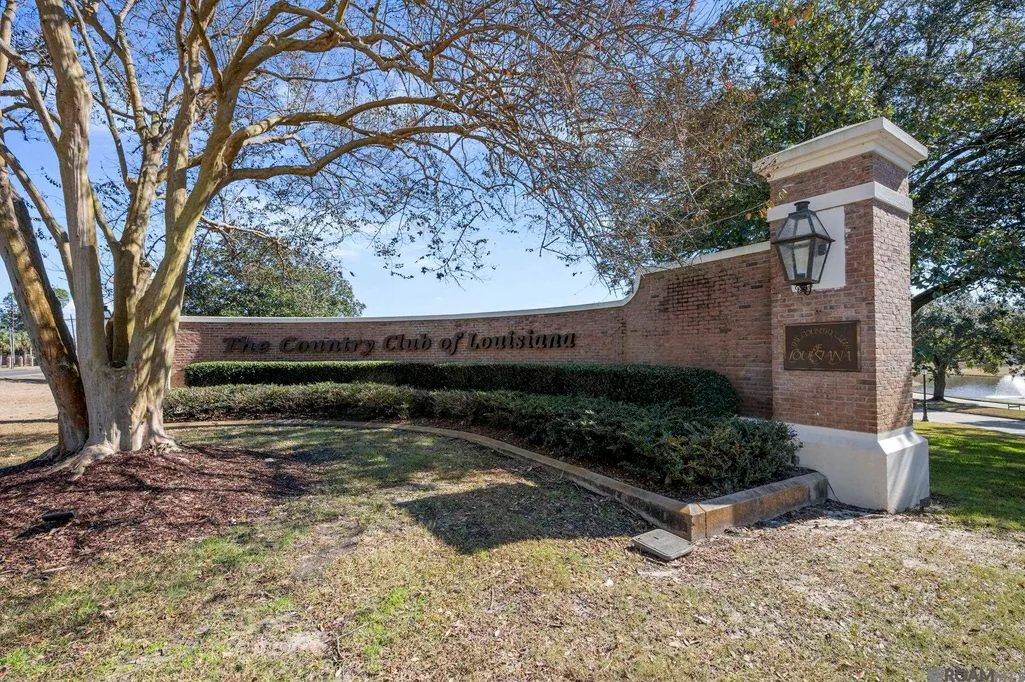
- NeighborhoodCountry Club Of Louisiana
- Zip70810
- StyleTraditional
- Year Built1998
- Price$ 2,100,000
- Bedrooms6
- Full Bathrooms6
- Half Bathrooms0
- Sqr Footage6474
- Lot Size0.38 Acres
Data Source:
Greater Baton Rouge MLS (GBRAR)
Property Description
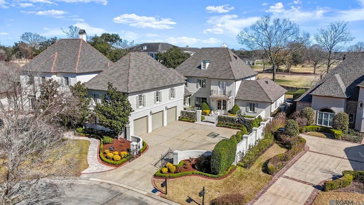
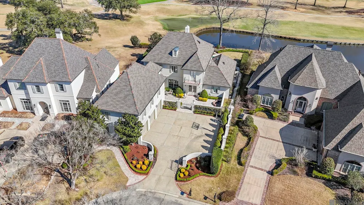
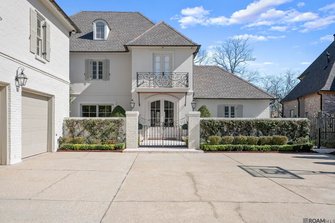
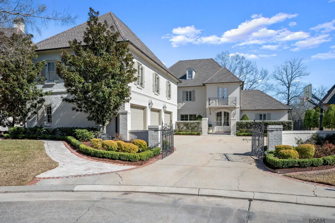
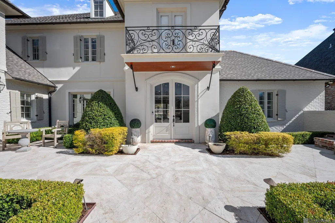
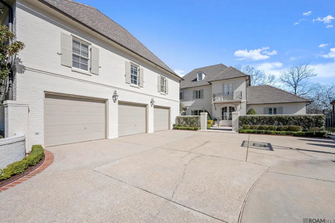
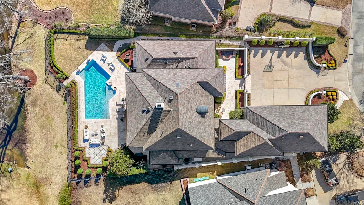
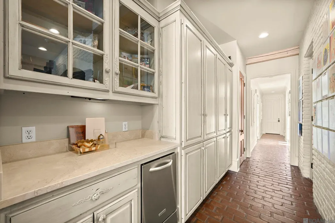
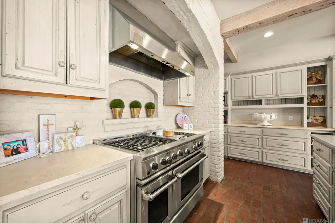
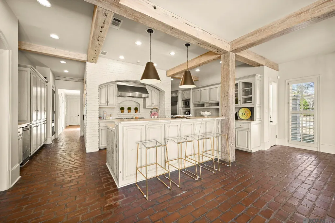
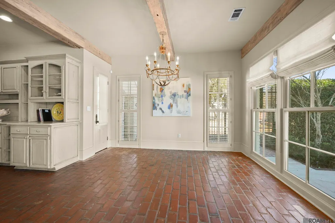
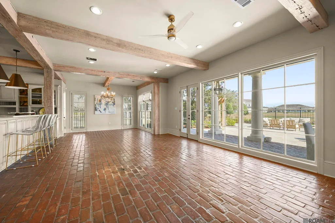
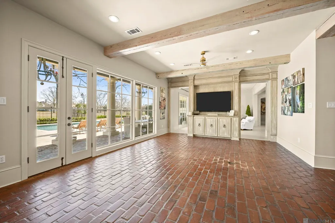
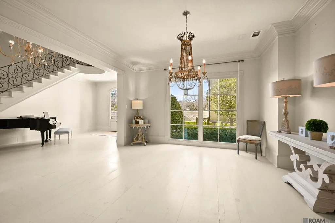
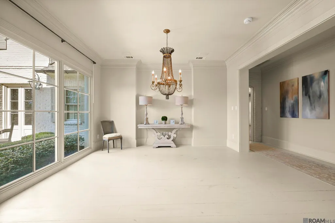
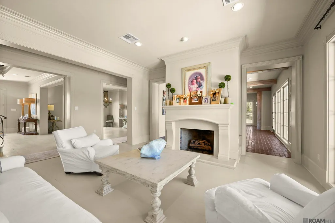
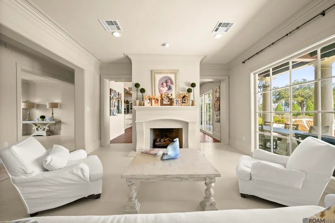
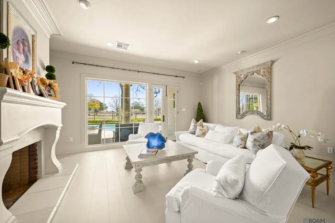
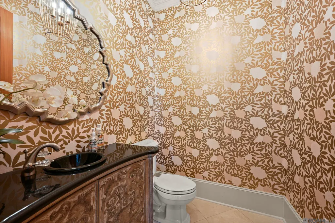
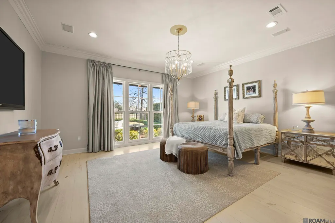
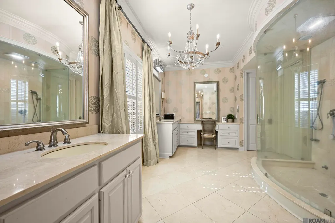
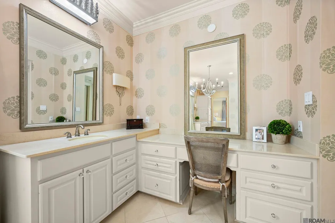
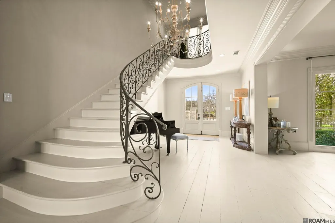
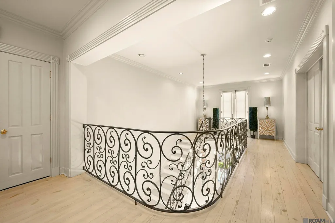
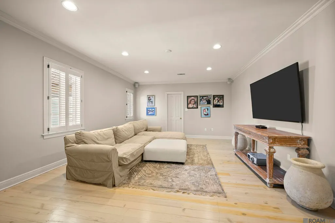
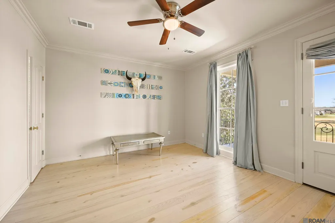
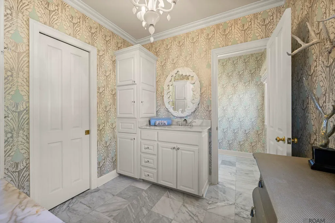
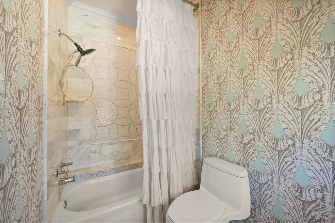
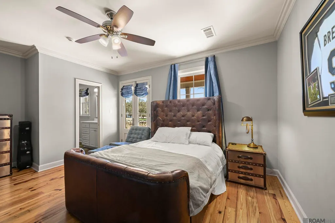
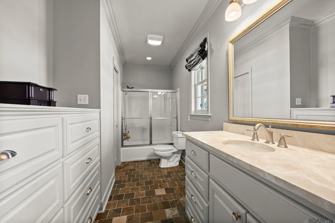
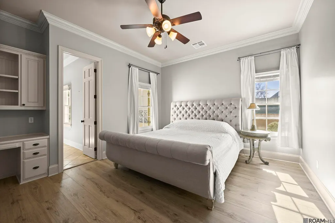
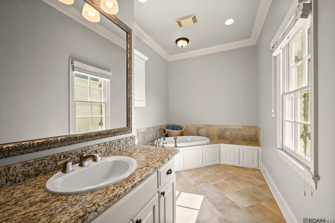
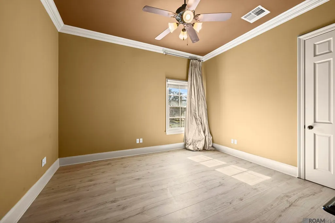
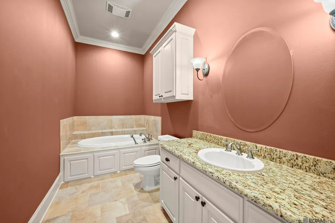
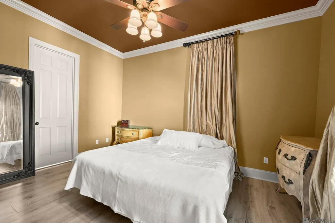
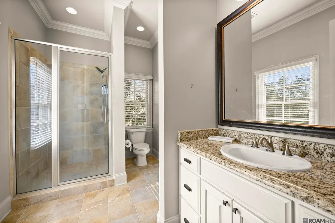
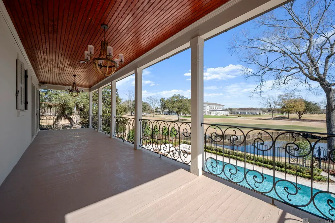
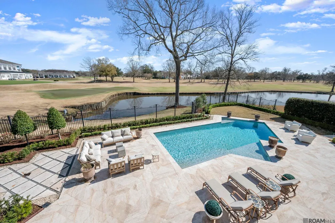
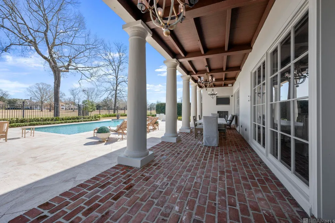
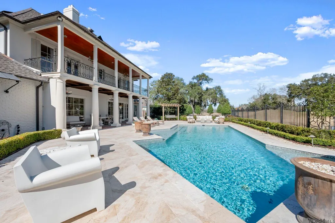
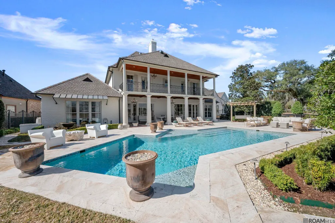
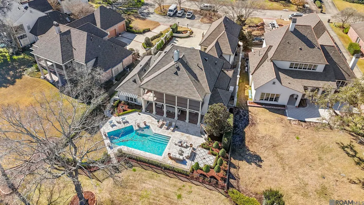
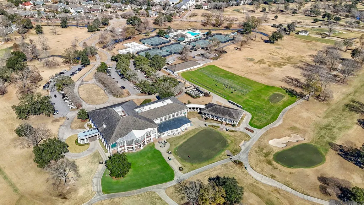
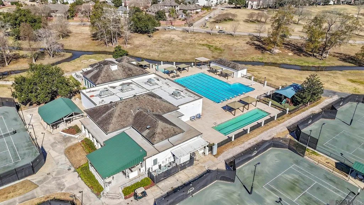
This beautifully designed home is ideally positioned on the 18th hole, offering sweeping golf course and water views just steps from the clubhouse and its amenities. From the moment you arrive, the stately curb appeal and charming front courtyard set the tone for what lies within. The Kitchen is designed for both everyday living and effortless entertaining, featuring a 6-burner gas cooktop, custom cabinetry, and an inviting keeping room with exposed beams and brick flooring. Multiple living areas provide seamless flow with an abundance of natural light! The primary bedroom offers an en-suite bath complete with dual vanities, a dedicated makeup vanity and an oversized glass shower. Upstairs, a spacious bonus room provides the perfect flex space. Designed for privacy, additional bedrooms are situated on the opposite end of the home ideal for guests. The beautifully designed gunite pool anchors the outdoor living space creating an ideal area for entertaining, perfectly positioned to take in expansive views of the 18th hole and surrounding golf course. Additional highlights include a large 3 car garage, ample parking, a side yard pet run, a whole-home generator, ensuring comfort and peace of mind year-round all on meticulously maintained grounds. A rare opportunity to own a truly exceptional home in one of the community’s most sought-after settings.
| Price History | |
|---|---|
| 3/20/2026 | Listed $2,200,000 |
| 6/26/2026 | 5$2,100,000 |
General Features
| Sewer | Public Sewer |
|---|---|
| Heating | 2 or More Units Heat |
| Cooling | 2 or More Units Cool,Central Air |
| Roof | Shingle |
| Appliances | Gas Stove Con,Ice Maker,Gas Cooktop,Dishwasher,Microwave,Refrigerator,Double Oven,Stainless Steel Appliance(s) |
| HOA Fee | 3300 |
| Gas Y/N | Entergy |
| Association Fee Includes | Maintenance Grounds,Maint Subd Entry HOA,Management,Rec Facilities |
| Patio/Porch Features | Covered |
| Architectural Style | Traditional |
| Pool Features | In Ground,Gunite |
| Security Features | Security System,Smoke Detector(s),Gated Community |
| Construction Materials | Brick Siding,Stucco Siding,Frame |
| Year Built | 1998 |
| View | Water |
| Stories Count | 2 |
| Property Subtype | Detached Single Family |
| Waterfront Features | Waterfront |
| Community Features | Clubhouse,Community Pool,Golf,Playground,Tennis Court(s),Other |
| Assoc Fee Paid Per | Annually |
| County | East Baton Rouge |
| New Construction | false |
| Property Type | Residential |
| HOA | true |
| Attached Garage | false |
| Subdivision Name | Country Club Of Louisiana |
| Garage Y/N | true |
| Full Baths | 6 |
| Status | Active |
| Directions | Highland Road to Boulevard Louisiane, turn right onto St. Clare, turn left on North Mission Hills, turn left onto E Pinnacle Cir, home will be on the right. (Agent must present business card at the guard shack to enter neighborhood.) |
| City | Baton Rouge |
| High School District | East Baton Rouge |
| MLS Area | EBR MLS Area 53 |
| Lot Size Square Feet | 16552.8 |
| Carport Y/N | false |
| Home Warranty Y/N | false |
| Virtual Tour | https://kasey-gary-photography.aryeo.com/videos/019c0bc8-f7e5-73ce-8cf7-f07d50be0211?v=89 |
| Building Area Units | Square Feet |
| Primary Bedroom Level | First |
| Living Area Units | Square Feet |
| Standard Status | Active |
| Middle/Junior School District | East Baton Rouge |
| Elementary School District | East Baton Rouge |
| First Bedroom Level | Second |
| First Bedroom Width | 13 |
| Legal Description | WARD: 3-0, SUBDIVISION: COUNTRY CLUB OF LOUISIANA, THE, LOT: 14, BLOCK: 12. PARCEL 12, PHASE I, RESUB. 1987. |
Interior Features
| Interior Amenities | Attic Access,Ceiling 9'+,Ceiling Varied Heights,Crown Molding,Light Fixtures,See Remarks |
|---|---|
| Flooring | Brick,Ceramic Tile,Wood |
| Fireplace Features | 1 Fireplace,Gas Log |
| Kitchen Level | First |
| Air Conditioning Y/N | true |
| Heating Y/N | true |
| Fireplace Y/N | true |
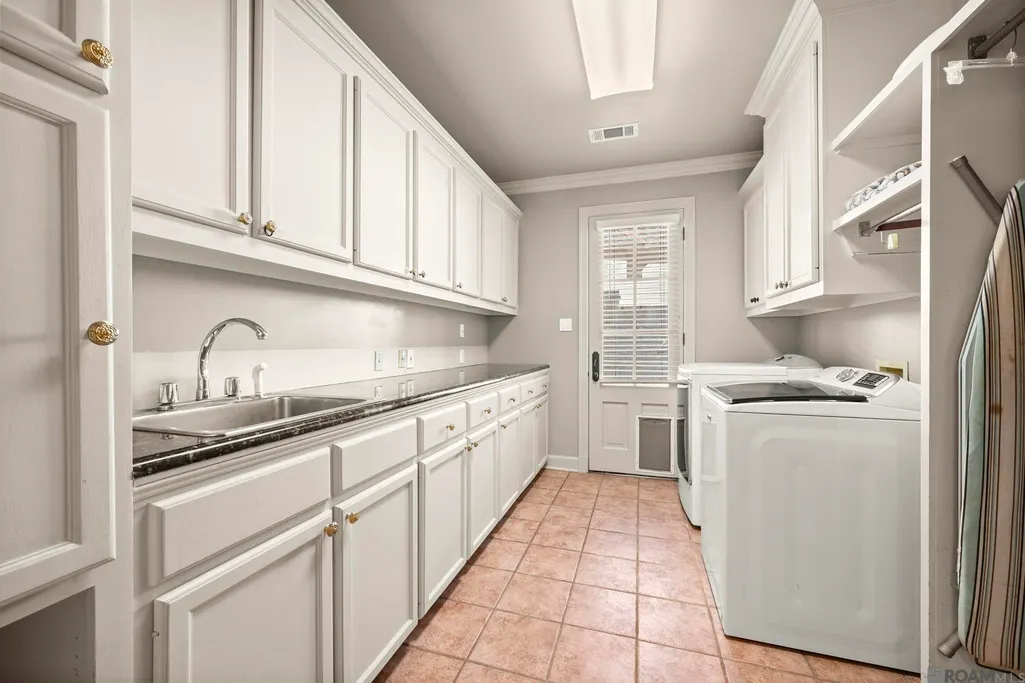
| Laundry Features | Washer Hookup,Gas Dryer Hookup,Inside,Washer/Dryer Hookups |
| Total Bedrooms | 6 |
| Living Room Level | First |
| LivingAreaSource | Appraiser |
| Kitchen Features | Kitchen Island,Pantry,Cabinets Custom Built |
| Total Baths | 9 |
| 1/2 Baths | 3 |
| Primary Bathroom Features | Double Vanity,2 Closets or More,Walk-In Closet(s),Shower Only,Water Closet |
| Kitchen Area | 228 |
| Kitchen Length | 19 |
| Kitchen Width | 12 |
| Primary on Main | 193.75 |
| Second Bedroom Width | 12.5 |
| Bedroom 3 Area | 175.5 |
| Bedroom 3 Width | 13 |
| Bedroom 4 Area | 224 |
| Bedroom 4 Length | 16 |
| Bedroom 4 Width | 14 |
| Dining Room Area | 16 |
| Dining Room Width | 15 |
| Living Room Area | 304 |
| Living Room Length | 19 |
| Living Room Width | 16 |
| Primary Bedroom Area | 288 |
| Primary Bedroom Features | En Suite Bath,Ceiling 9ft Plus |
| Primary Bedroom Length | 18 |
| Primary Bedroom Width | 16 |
| Dining Room Level | First |
| Dining Room Area | 240 |
| Bedroom 4 Level | Second |
| Bedroom 3 Level | Second |
| Second Bedroom Level | Second |
Exterior Features
| Exterior Amenities | Balcony,Landscaped,Lighting,Courtyard |
|---|---|
| Fencing | Other |
| Parking Features | 4+ Cars Park,Garage,Driveway,Garage Door Opener |
| Water Source | Public |
| Total Parking | 4 |
| Lot Size Area | 16552.8 |
| Foundation Details | Slab |
| Building Area Total | 8021 |
| Lot Dimensions | 70x184x100x192 |
| Lot Size Acres | 0.38 |
| Frontage Type | Golf Course |
| Other Equipment | Generator: Whole House |
Amenities
- Foreclosure
- Views
- Short Sale
- New Construction
- Adult 55+
- Lease To Own
- No HOA Fees
- Furnished
- Primary On Main
- Air Conditioning
- Seller Finance
- Green
- Fixer Upper
- Horse
- Golf
- Fireplace
- Deck
- Garage
- Basement
- Pool
Property vs Single Family Average in 70810
Price
Year Built
 The multiple listing information is provided by the Greater Baton Rouge Association of REALTORS®, Inc. multiple listing service from a copyrighted compilation of listings. The compilation of listings and each individual listing are ©2026 MLS. All Rights Reserved. The information provided is for clients' personal, non-commercial use and may not be used for any purpose other than to identify prospective properties clients may be interested in purchasing. All properties are subject to prior sale
 Copyright © 2026 New Orleans Metropolitan Association of REALTORS®, Inc. All Rights Reserved. The sharing of MLS database, or any portion thereof, with any unauthorized third party is strictly prohibited. Information contained on this site is believed to be reliable; yet, users of this web site are responsible for checking the accuracy, completeness, currency, or suitability of all information. Neither the New Orleans Metropolitan Association of REALTORS®, Inc. nor the Gulf South Real
