
Open House Sun, Sep 20th 02:00 PM - 03:30 PM - Price Reduction
Address
17838 British Ln, Baton Rouge, LA
Price
$ 649,900
Property Attributes
- MLS#2026007071
- TypeSingle Family
- Listing Status Active
- ParishEast Baton Rouge
- CityBaton Rouge
- AreaEBR MLS Area 53
- NeighborhoodHeritage Estates
- Zip70810
- StyleTraditional
- Year Built2001
- Price$ 649,900
- Bedrooms4
- Full Bathrooms3
- Half Bathrooms0
- Sqr Footage3223
- Lot Size0.18 Acres
Data Source:
Greater Baton Rouge MLS (GBRAR)
Property Description
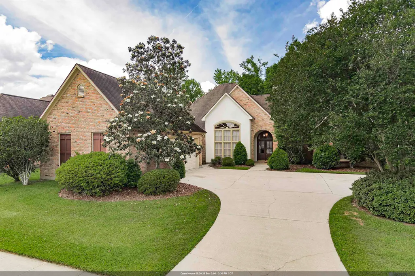
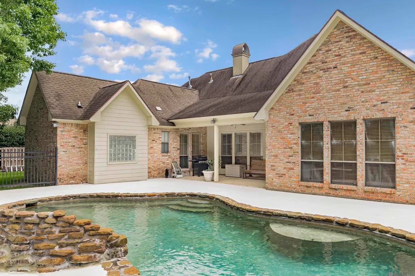
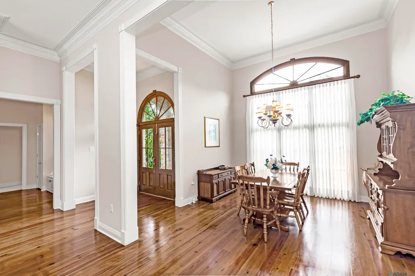
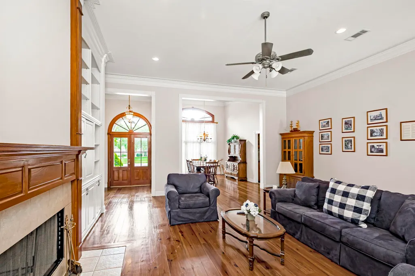
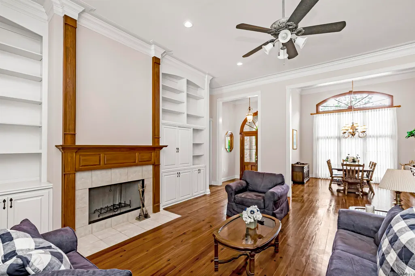
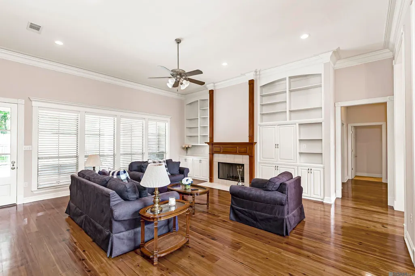
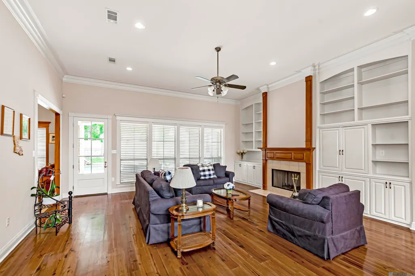
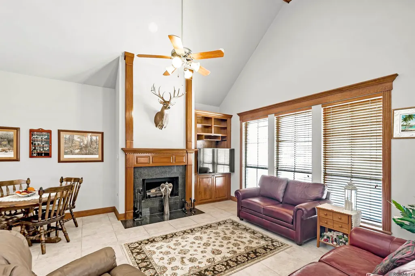
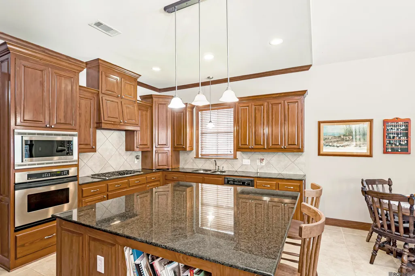
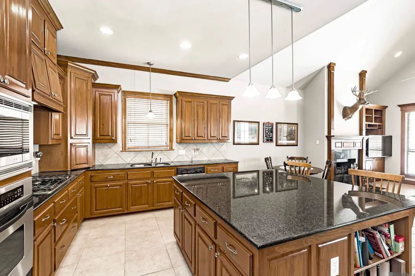
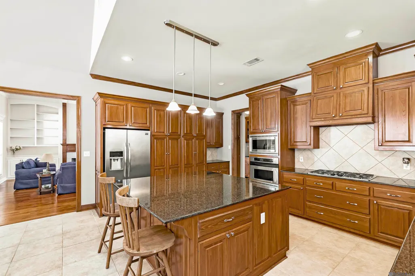
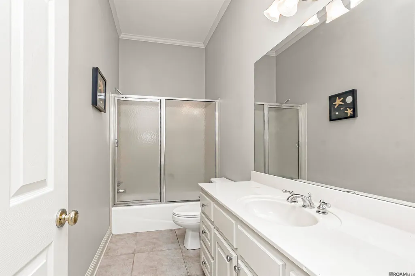
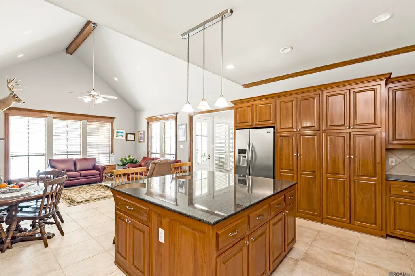
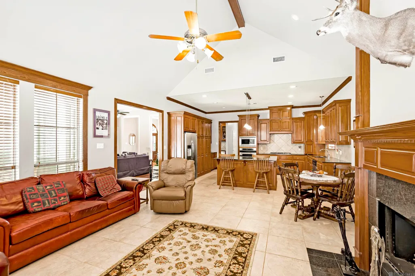
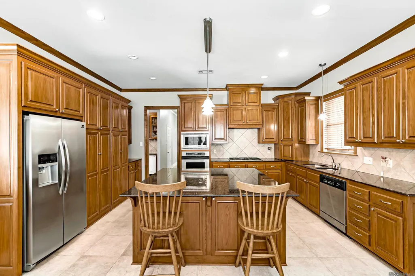
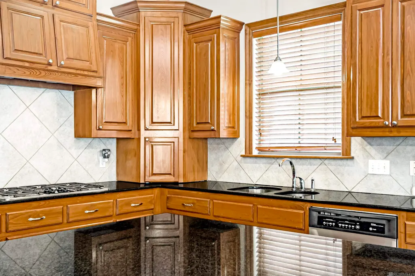
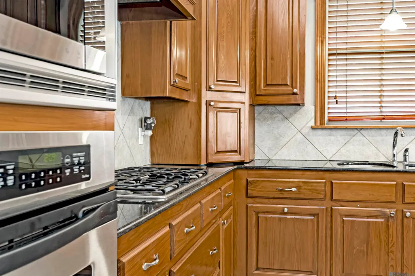
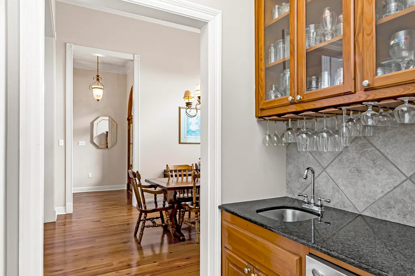
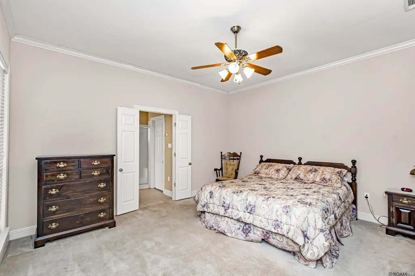
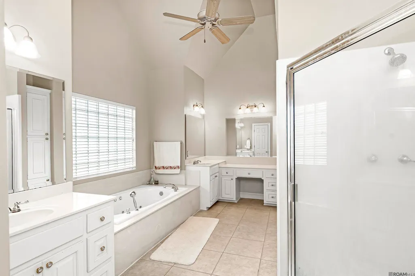
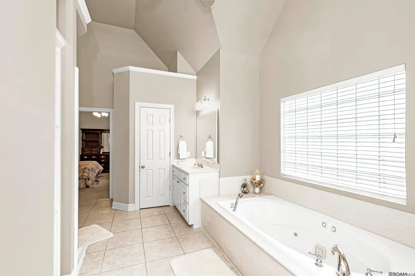
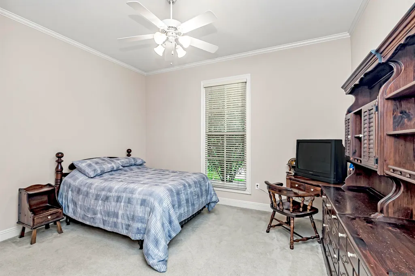
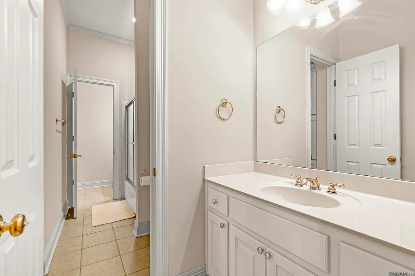
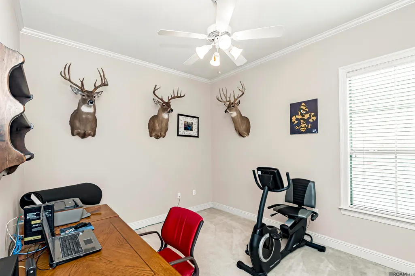
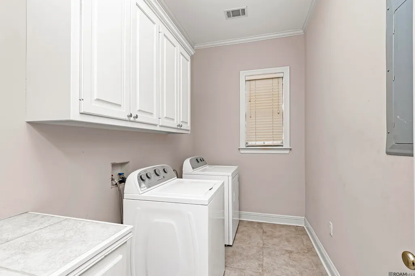
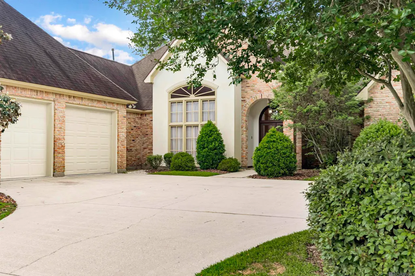
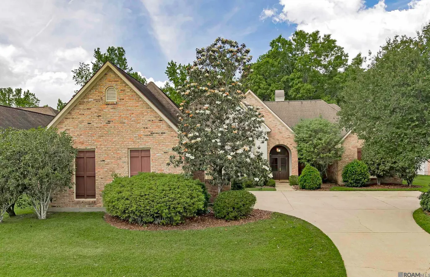
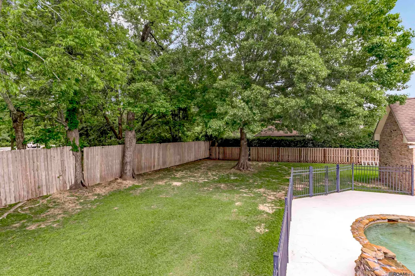
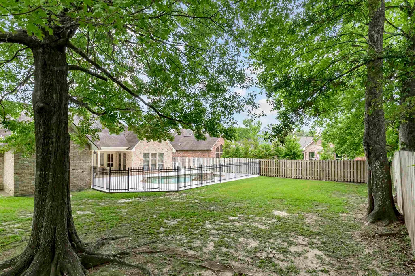
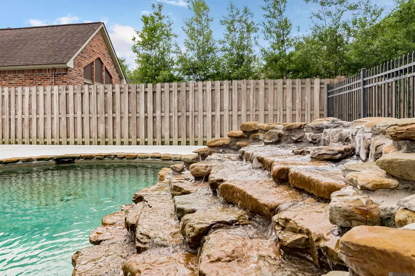
ROOF TO BE REPLACED & BACK WINDOWS RECENTLY REPLACED. Well-maintained, one-owner 4BR/3BA home in highly sought-after Heritage Estates, ideally located just off Highland Rd with quick access to I-10. Nestled in a beautifully established neighborhood with mature landscaping, this home features stunning cypress floors, and incredible natural light throughout. The kitchen is designed for both everyday living and entertaining with a gas cooktop, granite countertops, stainless steel appliances, abundant cabinetry, and a convenient prep island. Just off the kitchen and dining areas, a wet bar adds the perfect touch for hosting. The kitchen flows seamlessly into a cozy keeping room with a second fireplace—an inviting space ideal for relaxed evenings and gatherings. The spacious main living area showcases a wood-burning fireplace and an easy, open flow perfect for entertaining. The private primary suite offers a true retreat with a spa-like en suite bath featuring a separate shower, jacuzzi tub, double vanities, and a walk-in closet. Additional bedrooms are generously sized and include a Jack-and-Jill bath. A large laundry room with countertop and sink adds everyday convenience. Step outside to a covered patio overlooking an incredible pool and a fully fenced backyard—perfect for entertaining, play, or peaceful outdoor living under the shade of mature trees. Additional highlights include a 2-car garage, thoughtful layout, and timeless finishes throughout. This home truly blends comfort, character, and location into one exceptional opportunity you don’t want to miss.
| Price History | |
|---|---|
| 4/18/2026 | Listed $709,900 |
| 6/3/2026 | 4$685,000 |
| 7/17/2026 | 1$680,000 |
| 8/1/2026 | 2$665,000 |
| 9/15/2026 | 2$649,900 |
General Features
| Sewer | Public Sewer |
|---|---|
| Heating | Central |
| Cooling | Central Air,Ceiling Fan(s) |
| Roof | Shingle |
| Appliances | Gas Cooktop,Dishwasher,Microwave,Refrigerator,Oven,Range Hood |
| HOA Fee | 300 |
| Gas Y/N | Delta Utilities |
| Association Fee Includes | Common Areas,Maint Subd Entry HOA |
| Patio/Porch Features | Covered,Patio: Open,Patio: Concrete,Patio: Oversized |
| Architectural Style | Traditional |
| Construction Materials | Brick Siding,Cement Fiber Siding,Stucco Siding,Frame |
| Year Built | 2001 |
| Stories Count | 1 |
| Property Subtype | Detached Single Family |
| Assoc Fee Paid Per | Annually |
| County | East Baton Rouge |
| New Construction | false |
| Property Type | Residential |
| HOA | true |
| Attached Garage | false |
| Subdivision Name | Heritage Estates |
| Garage Y/N | true |
| Full Baths | 3 |
| Status | Active |
| Directions | I-10 EAST. EXIT SIEGEN LANE. RIGHT ONTO SIEGEN LANE. LEFT ONTO HIGHLAND ROAD. LEFT ONTO HERITAGE ESTATES DRIVE. LEFT ONTO N COLONY WAY. LEFT ONTO BRITISH LANE. HOME ON RIGHT. |
| City | Baton Rouge |
| High School District | East Baton Rouge |
| MLS Area | EBR MLS Area 53 |
| Lot Size Square Feet | 7840.8 |
| Carport Y/N | false |
| Spa Features | Bath |
| Home Warranty Y/N | false |
| Building Area Units | Square Feet |
| Primary Bedroom Level | First |
| Living Area Units | Square Feet |
| Standard Status | Active |
| Middle/Junior School District | East Baton Rouge |
| Elementary School District | East Baton Rouge |
| First Bedroom Level | First |
| First Bedroom Width | 14 |
| Legal Description | Ward: 3-3, Subdivision: Heritage Estates, Lot: 76. 3rd Filing. Part I.Resub. 1999. |
Interior Features
| Interior Amenities | Eat-in Kitchen,Ceiling 9'+,Tray Ceiling(s),Crown Molding,Wet Bar |
|---|---|
| Flooring | Carpet,Ceramic Tile,Wood |
| Fireplace Features | 2 Fireplaces |
| Kitchen Level | First |
| Air Conditioning Y/N | true |
| Heating Y/N | true |
| Fireplace Y/N | true |
| Laundry Features | Inside,Washer/Dryer Hookups |
| Total Bedrooms | 4 |
| Living Room Level | First |
| LivingAreaSource | Estimated |
| Kitchen Features | Granite Counters,Kitchen Island |
| Total Baths | 3 |
| Primary Bathroom Features | Double Vanity,Walk-In Closet(s),Separate Shower |
| Kitchen Area | 210 |
| Kitchen Length | 12 |
| Primary on Main | 143 |
| Second Bedroom Length | 11 |
| Second Bedroom Width | 13 |
| Dining Room Area | 13 |
| Dining Room Width | 14 |
| Living Room Area | 484 |
| Living Room Length | 22 |
| Living Room Width | 22 |
| Primary Bedroom Area | 240 |
| Primary Bedroom Features | En Suite Bath,Ceiling 9ft Plus |
| Primary Bedroom Length | 15 |
| Primary Bedroom Width | 16 |
| Dining Room Level | First |
| Dining Room Area | 182 |
| Second Bedroom Level | First |
Exterior Features
| Fencing | Full,Wood,Wrought Iron |
|---|---|
| Parking Features | Garage,Driveway |
| Water Source | Public |
| Lot Size Area | 7840.8 |
| Foundation Details | Slab |
| Spa | true |
| Building Area Total | 4211 |
| Lot Dimensions | 90x188 |
| Lot Size Acres | 0.18 |
Amenities
- Foreclosure
- Views
- Short Sale
- New Construction
- Adult 55+
- Lease To Own
- No HOA Fees
- Furnished
- Primary On Main
- Air Conditioning
- Seller Finance
- Green
- Fixer Upper
- Horse
- Golf
- Fireplace
- Deck
- Garage
- Basement
- Pool
Property vs Single Family Average in 70810
Price
Year Built
 The multiple listing information is provided by the Greater Baton Rouge Association of REALTORS®, Inc. multiple listing service from a copyrighted compilation of listings. The compilation of listings and each individual listing are ©2026 MLS. All Rights Reserved. The information provided is for clients' personal, non-commercial use and may not be used for any purpose other than to identify prospective properties clients may be interested in purchasing. All properties are subject to prior sale
 Copyright © 2026 New Orleans Metropolitan Association of REALTORS®, Inc. All Rights Reserved. The sharing of MLS database, or any portion thereof, with any unauthorized third party is strictly prohibited. Information contained on this site is believed to be reliable; yet, users of this web site are responsible for checking the accuracy, completeness, currency, or suitability of all information. Neither the New Orleans Metropolitan Association of REALTORS®, Inc. nor the Gulf South Real
