
Primary on Main
Address
903 Crown Way, Baton Rouge, LA
Price
$ 799,000
Property Attributes
- MLS#2026008017
- TypeSingle Family
- Listing Status Active
- ParishEast Baton Rouge
- CityBaton Rouge
- AreaEBR MLS Area 61
- NeighborhoodLobdell Quarters
- Zip70806
- StyleNew Orleans
- Year Built2001
- Price$ 799,000
- Bedrooms4
- Full Bathrooms4
- Half Bathrooms0
- Sqr Footage4273
- Lot Size0.34 Acres
Data Source:
Greater Baton Rouge MLS (GBRAR)
Property Description
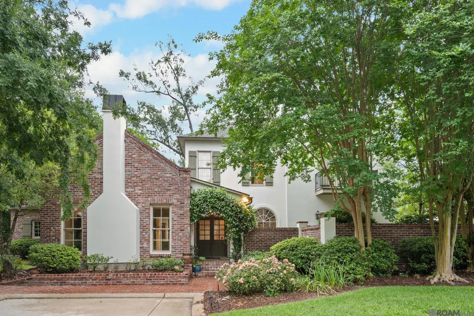
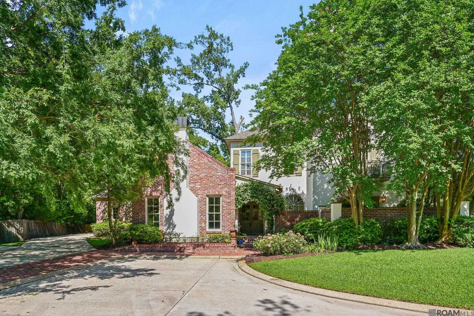
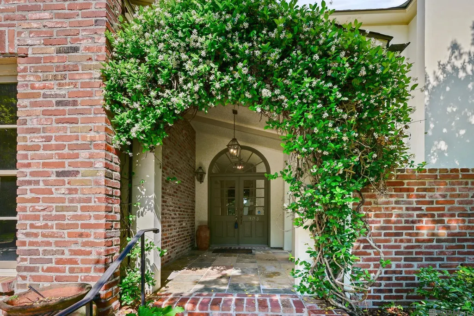
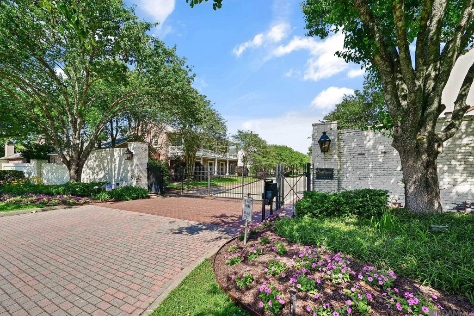
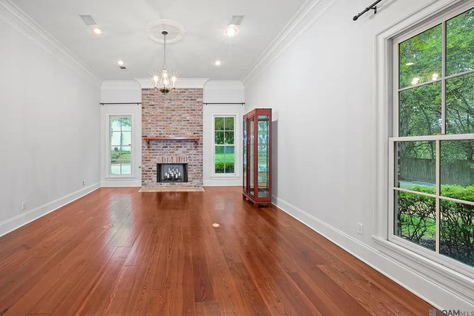
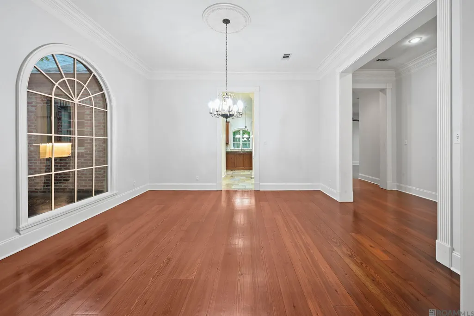
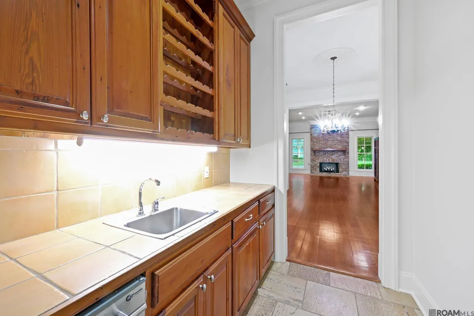
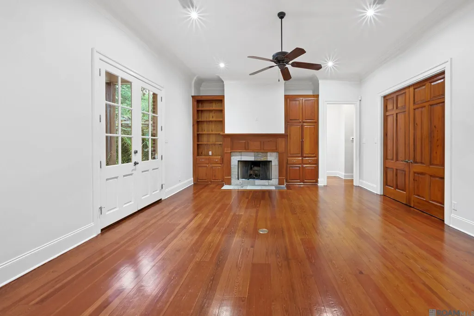
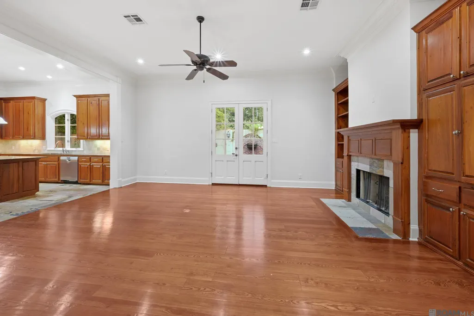
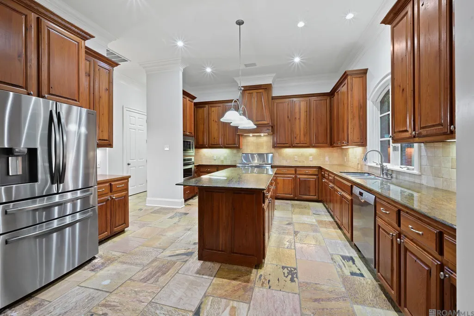
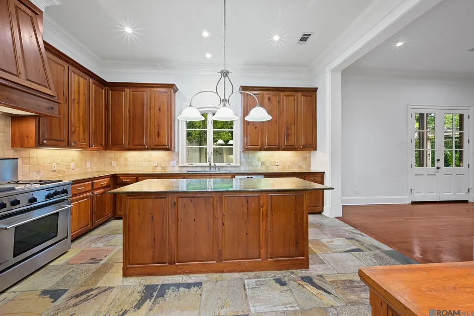
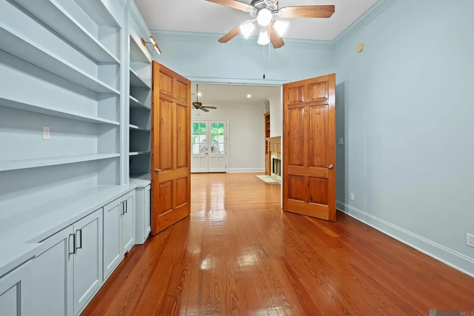
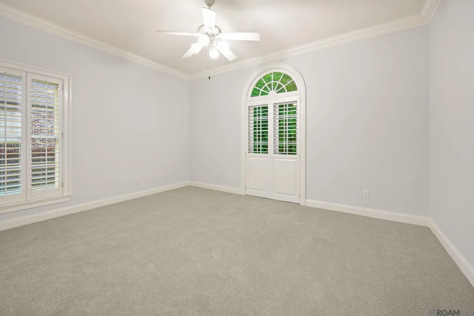
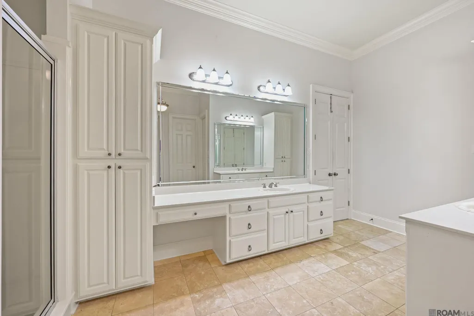
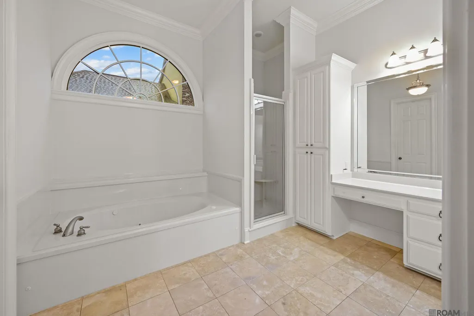
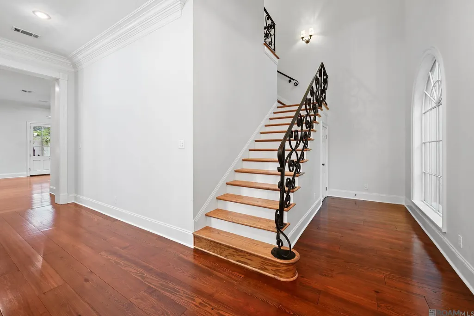
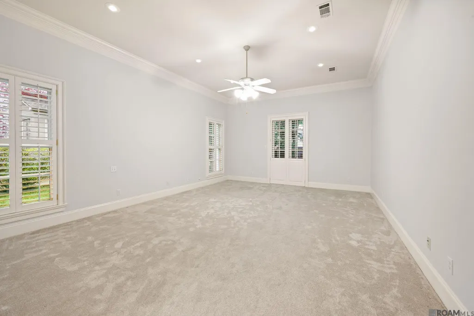
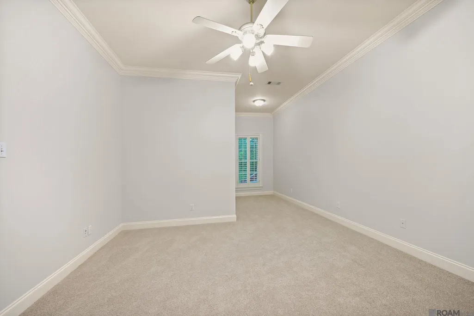
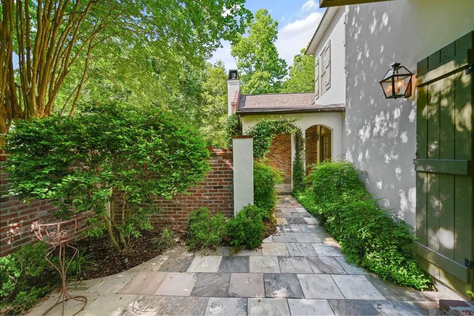
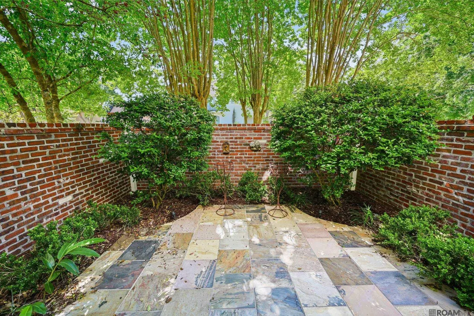
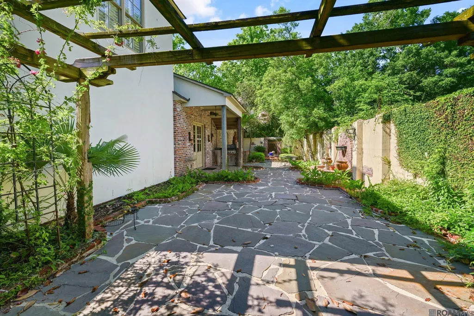
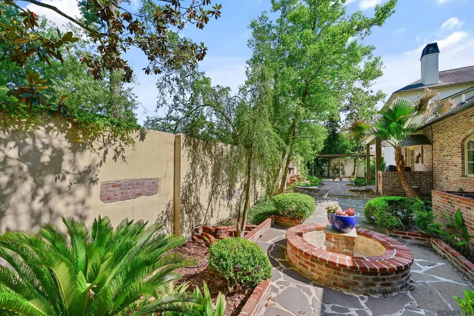
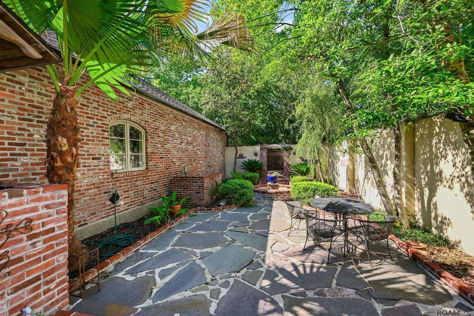
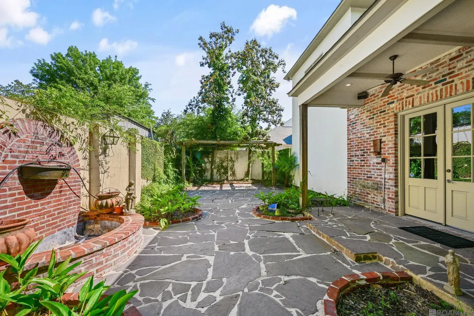
Tucked away in a secluded GATED community in the heart of the city, this New Orleans inspired home blends timeless charm with modern comfort. Featuring 4 spacious bedrooms, 4.5 baths, and a dedicated office, this residence offers both elegance and functionality throughout. Step inside to beautiful wood flooring that flows through the foyer, living room, dining room, office, and den, creating a warm and cohesive feel. The inviting living room, complete with a classic brick fireplace opens seamlessly to the dining area, where large windows flood the space with natural light. The kitchen showcases rich cypress cabinets, updated appliances, slate flooring, and a convenient butler's pantry-perfect for both everyday living and entertaining. Just off the kitchen, the den features custom built ins and a second fireplace offering an ideal space to gather or relax. Centrally located, the private office includes a full bath and floor the ceiling cabinets. The oversized primary suite offers a direct access to a private courtyard. Upstairs you will find 3 generously sized bedrooms, each with walk in closets, along with 2 full bathrooms providing convenience for family or guests. Outdoor living features 2 separate courtyard spaces and a built in grill perfect for entertaining or enjoying quiet evenings. This home offers the rare combination of privacy, character, and prime location. Truly a unique opportunity in the heart of the city!
| Price History | |
|---|---|
| 5/1/2026 | Listed $799,000 |
General Features
| Sewer | Public Sewer |
|---|---|
| Heating | Central |
| Cooling | Central Air |
| Roof | Shingle |
| Appliances | Gas Cooktop,Dishwasher,Disposal,Microwave,Range/Oven,Range Hood,Stainless Steel Appliance(s) |
| HOA Fee | 1200 |
| Gas Y/N | Entergy |
| Architectural Style | New Orleans |
| Construction Materials | Brick Siding,Stucco Siding,Frame |
| Year Built | 2001 |
| Stories Count | 2 |
| Property Subtype | Detached Single Family |
| Assoc Fee Paid Per | Annually |
| County | East Baton Rouge |
| New Construction | false |
| Property Type | Residential |
| HOA | true |
| Attached Garage | false |
| Subdivision Name | Lobdell Quarters |
| Garage Y/N | true |
| Full Baths | 4 |
| Status | Active |
| Directions | From Jefferson Hwy to Lobdell. Subdivision on right. Before Goodwood Blvd. |
| City | Baton Rouge |
| High School District | East Baton Rouge |
| MLS Area | EBR MLS Area 61 |
| Lot Size Square Feet | 14810.4 |
| Carport Y/N | false |
| Home Warranty Y/N | false |
| Building Area Units | Square Feet |
| Primary Bedroom Level | First |
| Living Area Units | Square Feet |
| Builder Name | Joffrion Construction, Inc. |
| Standard Status | Active |
| Middle/Junior School District | East Baton Rouge |
| Elementary School District | East Baton Rouge |
| First Bedroom Level | Second |
| First Bedroom Width | 14 |
| Legal Description | Lot 8 Lobdell Quarters Subdivision |
Interior Features
| Flooring | Carpet,Ceramic Tile,Slate,Wood |
|---|---|
| Fireplace Features | 2 Fireplaces,Wood Burning |
| Kitchen Level | First |
| Air Conditioning Y/N | true |
| Heating Y/N | true |
| Fireplace Y/N | true |
| Total Bedrooms | 4 |
| Living Room Level | First |
| LivingAreaSource | Appraiser |
| Kitchen Features | Granite Counters,Kitchen Island,Pantry,Cabinets Custom Built |
| Total Baths | 5 |
| 1/2 Baths | 1 |
| Primary Bathroom Features | Double Vanity,Walk-In Closet(s),Separate Shower,Soaking Tub,Water Closet |
| Kitchen Area | 256 |
| Kitchen Length | 16 |
| Kitchen Width | 16 |
| Primary on Main | 225.76 |
| Second Bedroom Width | 13.6 |
| Dining Room Area | 16 |
| Dining Room Width | 15 |
| Living Room Area | 320 |
| Living Room Length | 20 |
| Living Room Width | 16 |
| Primary Bedroom Area | 391 |
| Primary Bedroom Features | En Suite Bath,Ceiling 9ft Plus,Ceiling Fan(s),Walk-In Closet(s),Master Downstairs,Remote |
| Primary Bedroom Length | 23 |
| Primary Bedroom Width | 17 |
| Dining Room Level | First |
| Dining Room Area | 240 |
| Second Bedroom Level | Second |
Exterior Features
| Fencing | Wood |
|---|---|
| Parking Features | Garage |
| Water Source | Public |
| Lot Size Area | 14810.4 |
| Foundation Details | Slab |
| Building Area Total | 5107 |
| Lot Dimensions | 126x120 |
| Lot Size Acres | 0.34 |
Amenities
- Foreclosure
- Views
- Short Sale
- New Construction
- Adult 55+
- Lease To Own
- No HOA Fees
- Furnished
- Primary On Main
- Air Conditioning
- Seller Finance
- Green
- Fixer Upper
- Horse
- Golf
- Fireplace
- Deck
- Garage
- Basement
- Pool
Property vs Single Family Average in 70806
Price
Year Built
 The multiple listing information is provided by the Greater Baton Rouge Association of REALTORS®, Inc. multiple listing service from a copyrighted compilation of listings. The compilation of listings and each individual listing are ©2026 MLS. All Rights Reserved. The information provided is for clients' personal, non-commercial use and may not be used for any purpose other than to identify prospective properties clients may be interested in purchasing. All properties are subject to prior sale
 Copyright © 2026 New Orleans Metropolitan Association of REALTORS®, Inc. All Rights Reserved. The sharing of MLS database, or any portion thereof, with any unauthorized third party is strictly prohibited. Information contained on this site is believed to be reliable; yet, users of this web site are responsible for checking the accuracy, completeness, currency, or suitability of all information. Neither the New Orleans Metropolitan Association of REALTORS®, Inc. nor the Gulf South Real
