
New Construction - Primary on Main

Address
4438 Camargue Avenue, Baton Rouge, LA
Price
$ 445,000
Property Attributes
- MLS#2026011554
- TypeSingle Family
- Listing Status Active
- ParishEast Baton Rouge
- CityBaton Rouge
- AreaEBR MLS Area 52
- NeighborhoodCheval Point
- Zip70820
- StyleTraditional
- Year Built2026
- Price$ 445,000
- Bedrooms3
- Full Bathrooms3
- Half Bathrooms0
- Sqr Footage1975
- Lot Size0.21 Acres
Data Source:
Greater Baton Rouge MLS (GBRAR)
Property Description
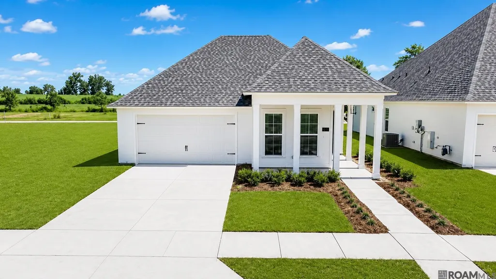
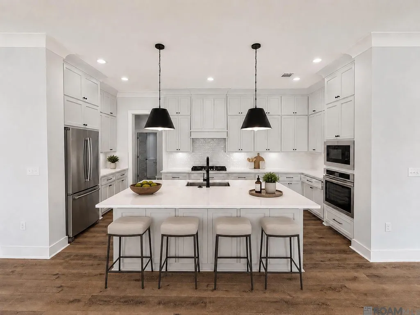
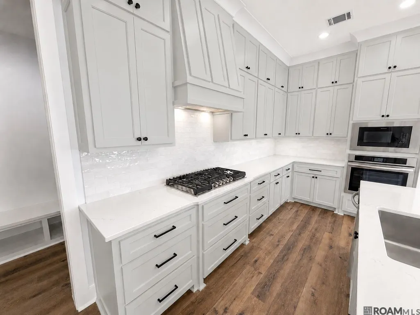
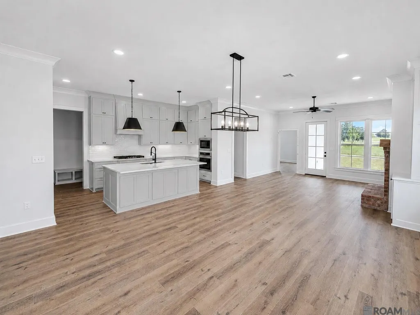
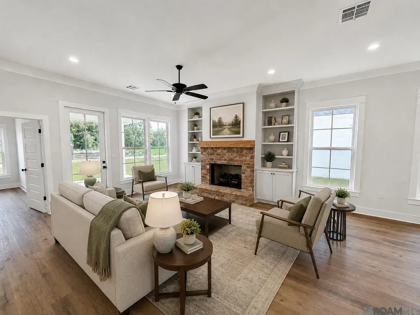
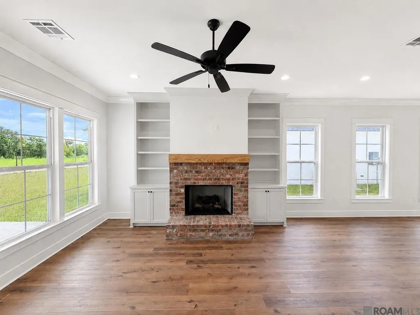
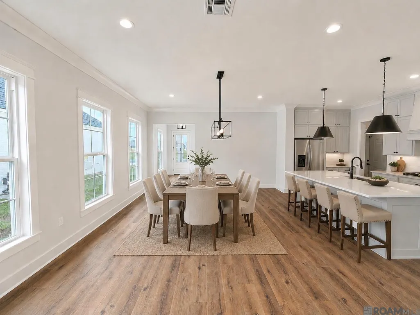
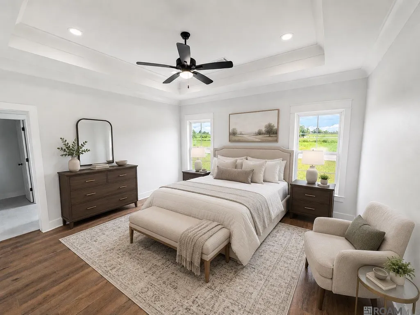
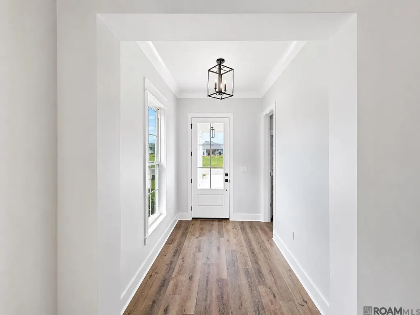
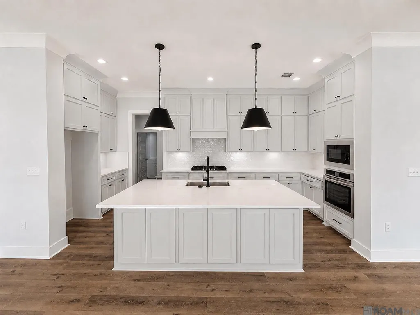
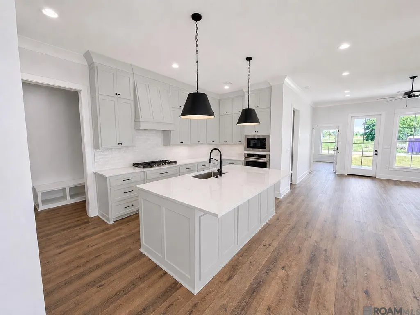
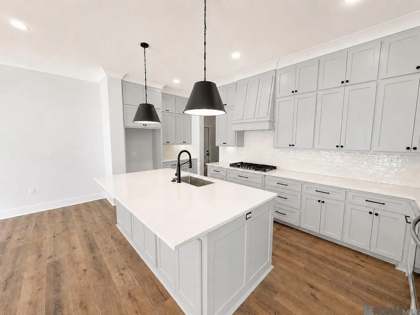
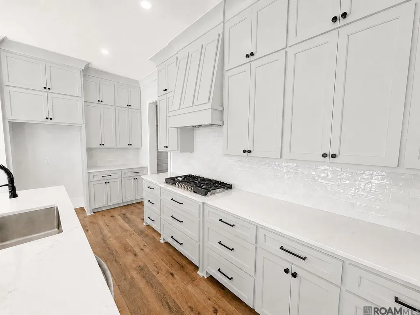
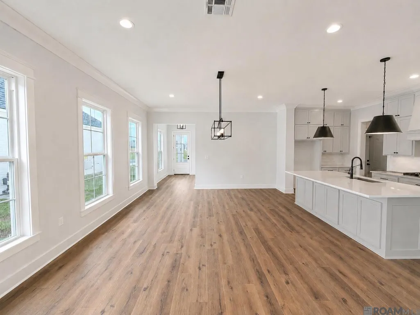
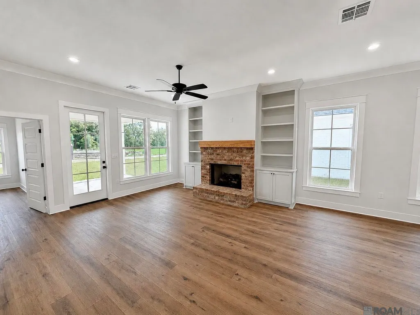
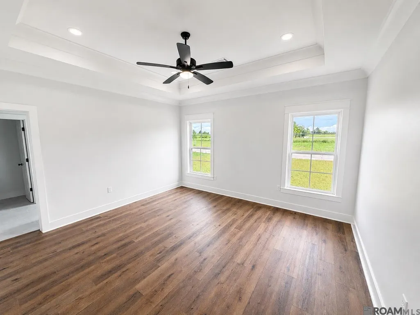
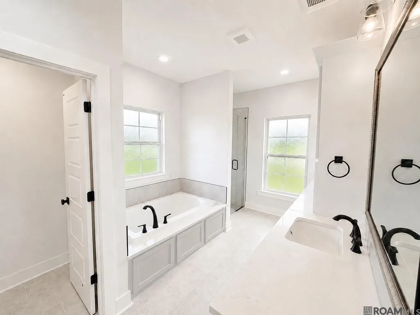
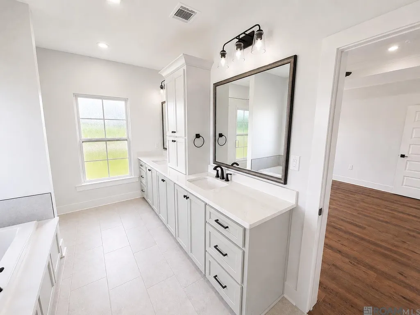
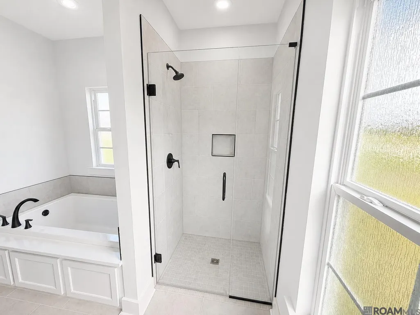
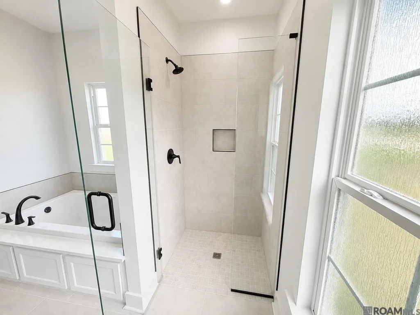
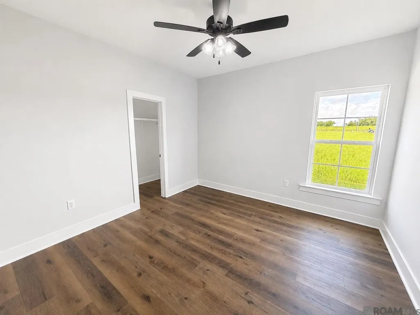
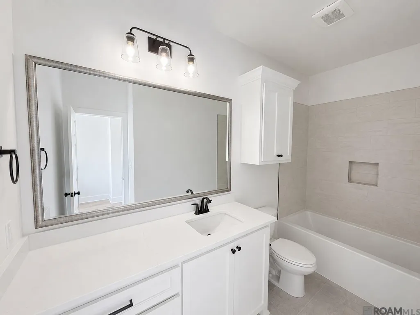
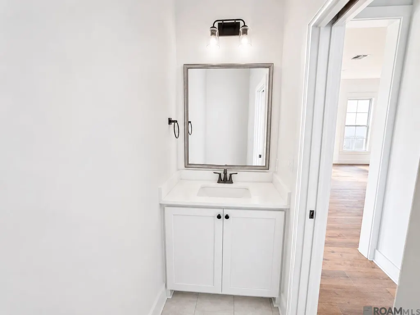
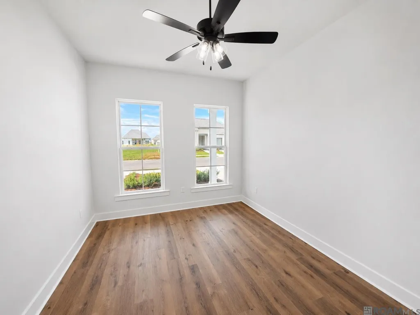
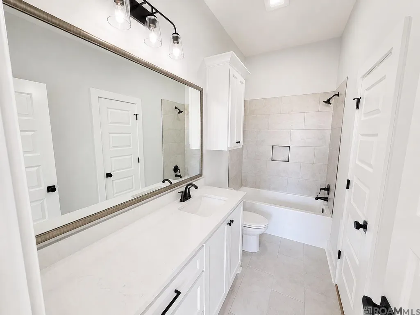
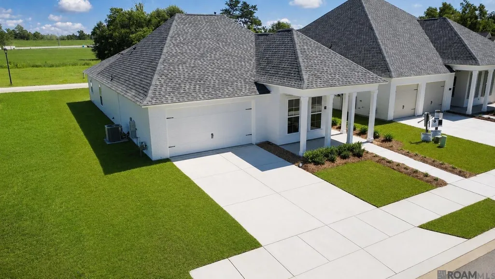
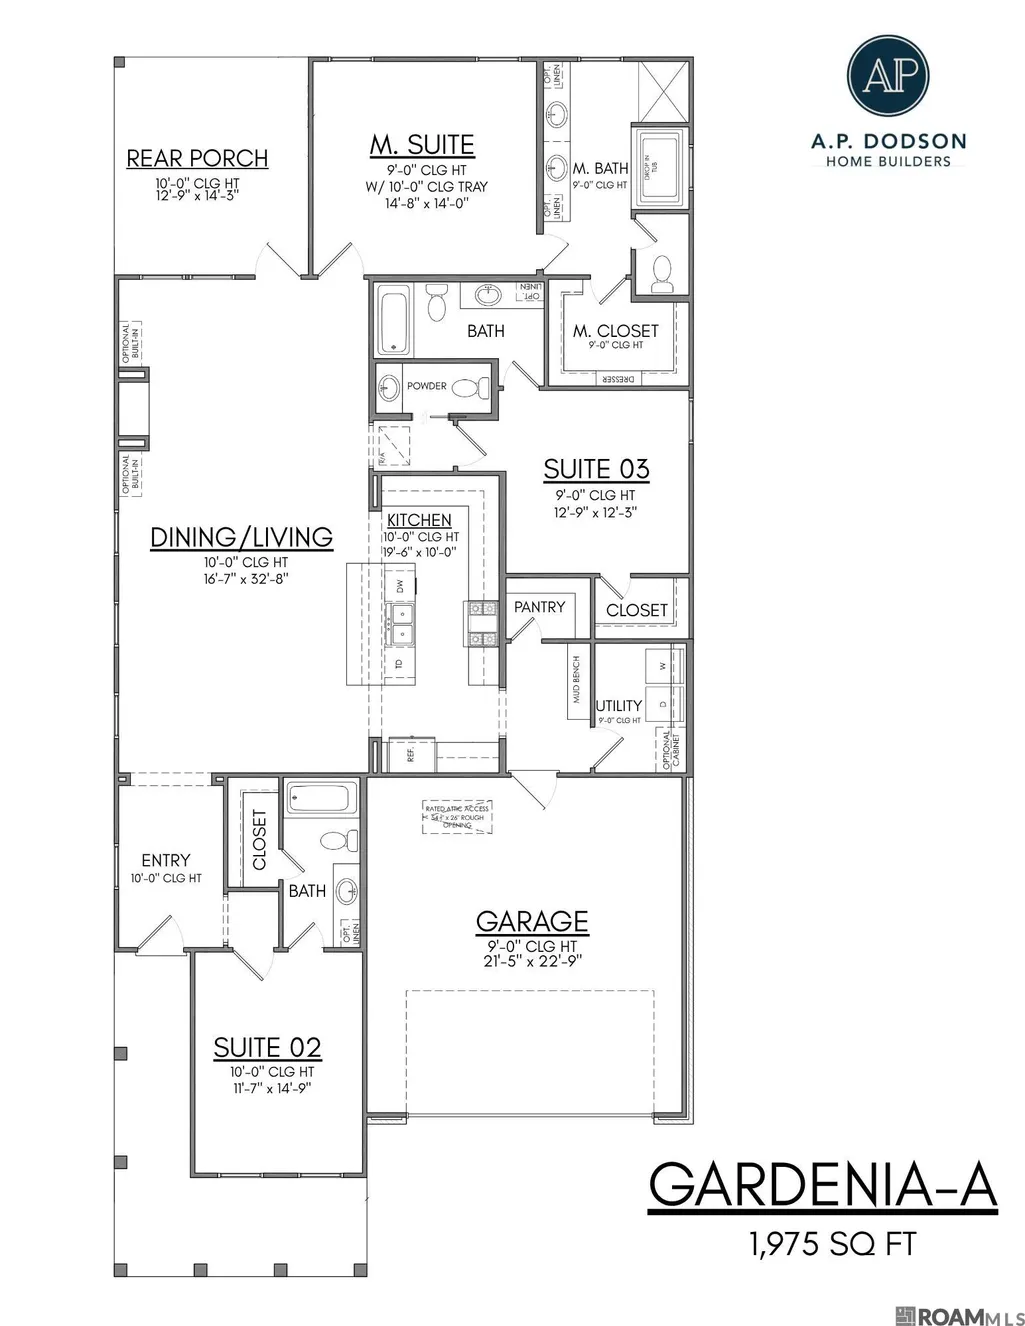
Ask about builder incentives that could save you thousands with closing cost assistance and/or an interest rate buydown! New Construction - 3 bed beauty with a large yard and beautiful finishes - in Cheval Point! From the moment you enter through the private entry, you'll be welcomed into a beautifully designed living space featuring a custom kitchen, dedicated dining area, and spacious living room anchored by a gorgeous fireplace—the perfect place to gather, entertain, and create memories. The thoughtfully designed floor plan offers exceptional privacy, with bedrooms positioned to feel like their own private retreats. The two guest bedrooms feature spacious closets and private ensuite bathrooms, making this home ideal for guests, family, or flexible living arrangements. The primary suite is a true showstopper, filled with natural light and featuring a spa-inspired ensuite bathroom designed for relaxing and unwinding after a long day. Every detail of this home was created with comfort, functionality, and modern living in mind. With its beautiful finishes, unique suite-style bedroom layout, and incredible attention to detail, this new construction home is one you won't want to leave! Take advantage of our Christmas in July incentives—buyers may receive up to $1,800 toward closing costs and/or an interest rate buydown when financing through Revolution Mortgage. Preferred lender use is optional; terms, conditions, and borrower qualifications apply. The builder offers multiple floor plans and can even build on your own lot! Don't wait for the perfect home to come along—schedule your private tour today and make this one yours!
| Price History | |
|---|---|
| 6/24/2026 | Listed $468,800 |
| 6/26/2026 | 4$450,000 |
| 7/18/2026 | Listed $448,900 |
| 7/22/2026 | Listed $447,900 |
| 8/6/2026 | 1$445,000 |
General Features
| Sewer | Public Sewer |
|---|---|
| Heating | Central |
| Cooling | Central Air,Ceiling Fan(s) |
| Roof | Shingle |
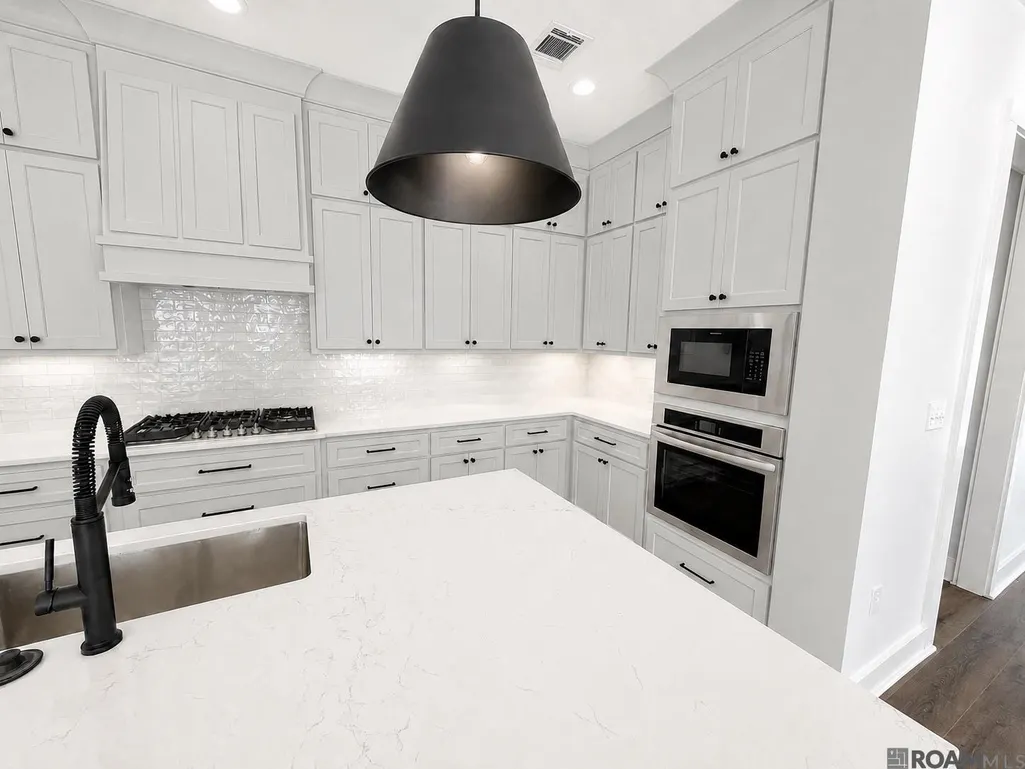
| Appliances | Gas Stove Con,Gas Cooktop,Dishwasher,Disposal,Microwave,Oven |
| HOA Fee | 750 |
| Gas Y/N | Other |
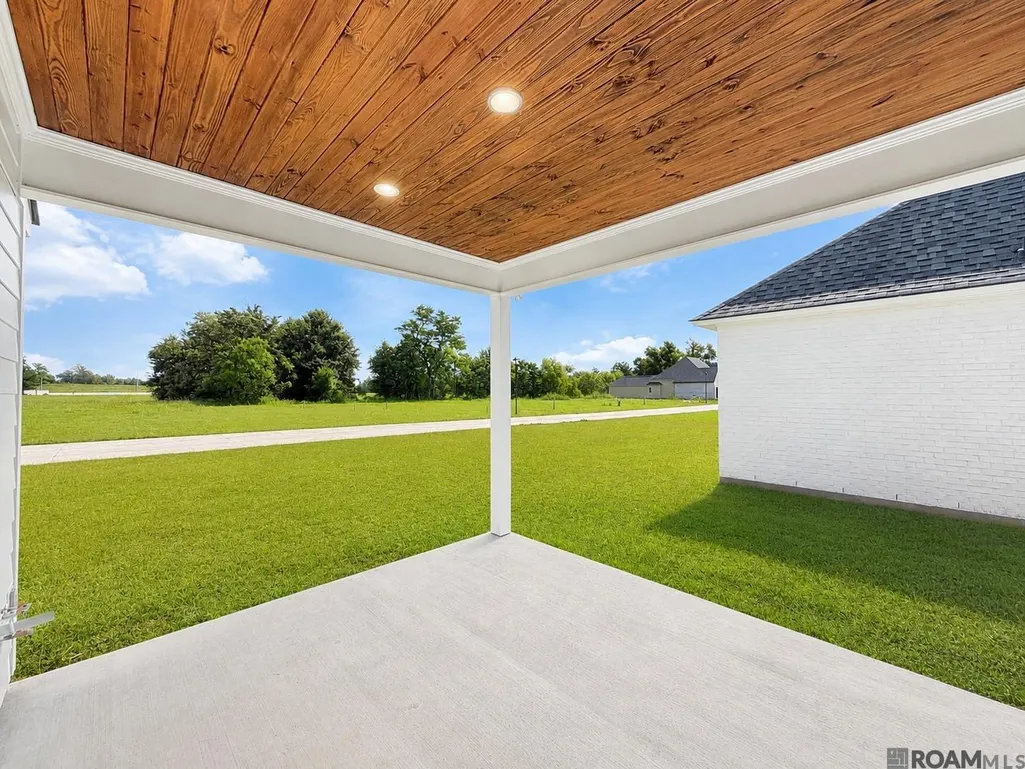
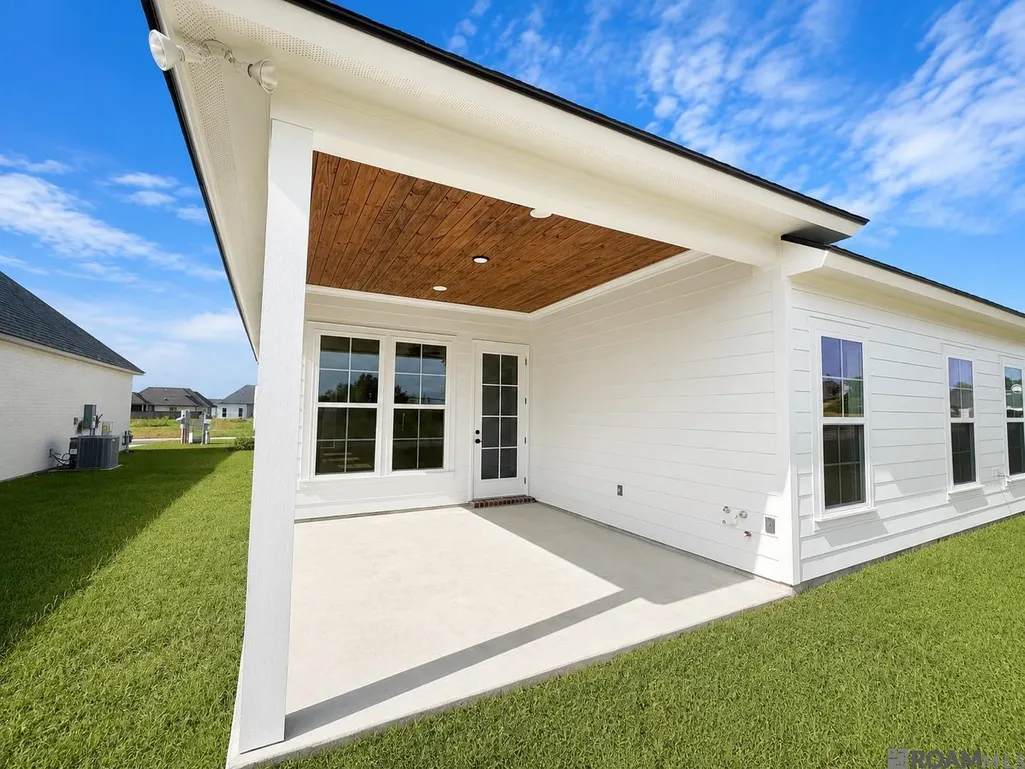
| Patio/Porch Features | Covered,Patio: Concrete |
| Architectural Style | Traditional |
| Security Features | Smoke Detector(s) |
| Construction Materials | Brick Siding,Wood Siding,Brick,Frame |
| Year Built | 2026 |
| Stories Count | 1 |
| Property Subtype | Detached Single Family |
| Assoc Fee Paid Per | Annually |
| County | East Baton Rouge |
| New Construction | true |
| Property Type | Residential |
| HOA | true |
| Attached Garage | false |
| Subdivision Name | Cheval Point |
| Garage Y/N | true |
| Full Baths | 3 |
| Status | Active |
| Directions | Brightside to river Rd. Left to Cheval Point subdivision |
| City | Baton Rouge |
| High School District | East Baton Rouge |
| MLS Area | EBR MLS Area 52 |
| Lot Size Square Feet | 9147.6 |
| Carport Y/N | false |
| Home Warranty Y/N | true |
| Property Condition | Never Occupied,Under Construction |
| Virtual Tour | https://www.zillow.com/view-imx/70d48c75-897a-4fd1-abe8-baba828feaae?setAttribution=mls&wl=true&initialViewType=pano&utm_source=dashboard |
| Building Area Units | Square Feet |
| Primary Bedroom Level | First |
| Living Area Units | Square Feet |
| Builder Name | Ap Dodson, LLC |
| Standard Status | Active |
| Middle/Junior School District | East Baton Rouge |
| Elementary School District | East Baton Rouge |
| First Bedroom Level | First |
| First Bedroom Width | 12.3 |
| Legal Description | Lot 112 Cheval Point |
Interior Features
| Interior Amenities | Eat-in Kitchen,Ceiling 9'+,Crown Molding |
|---|---|
| Flooring | VinylTile Floor |
| Fireplace Features | 1 Fireplace |
| Kitchen Level | First |
| Air Conditioning Y/N | true |
| Heating Y/N | true |
| Fireplace Y/N | true |
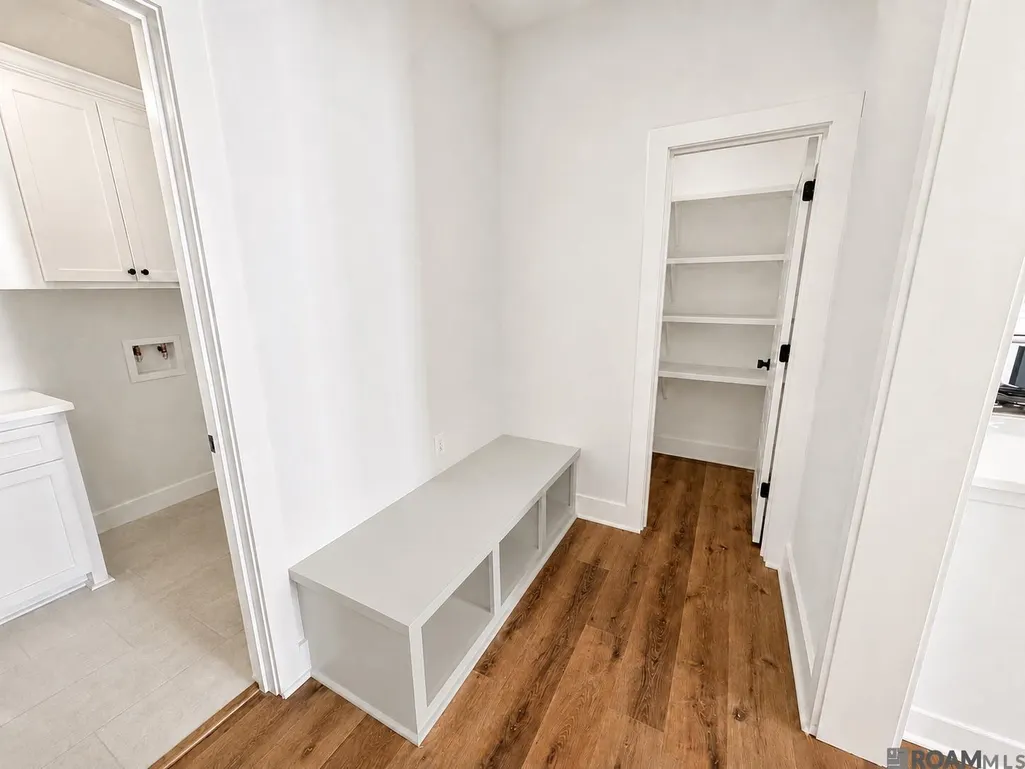
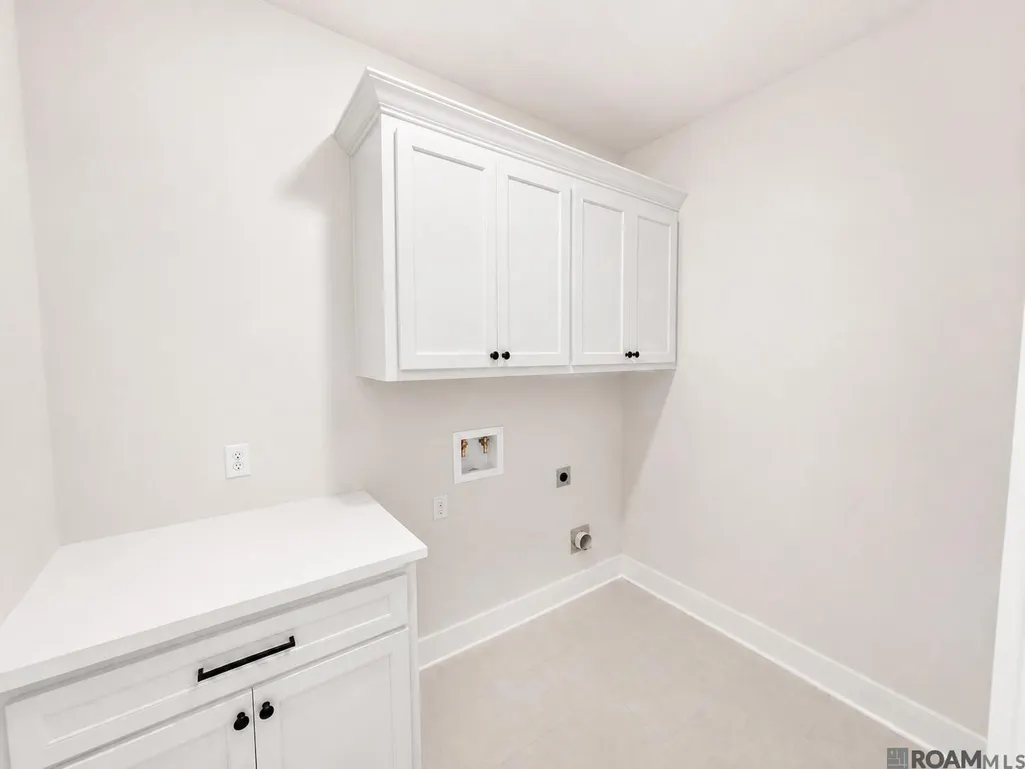
| Laundry Features | Electric Dryer Hookup,Washer Hookup,Inside,Washer/Dryer Hookups |
| Total Bedrooms | 3 |
| Living Room Level | First |
| LivingAreaSource | Plans |
| Kitchen Features | Granite Counters,Kitchen Island,Pantry,Cabinets Custom Built |
| Total Baths | 4 |
| 1/2 Baths | 1 |
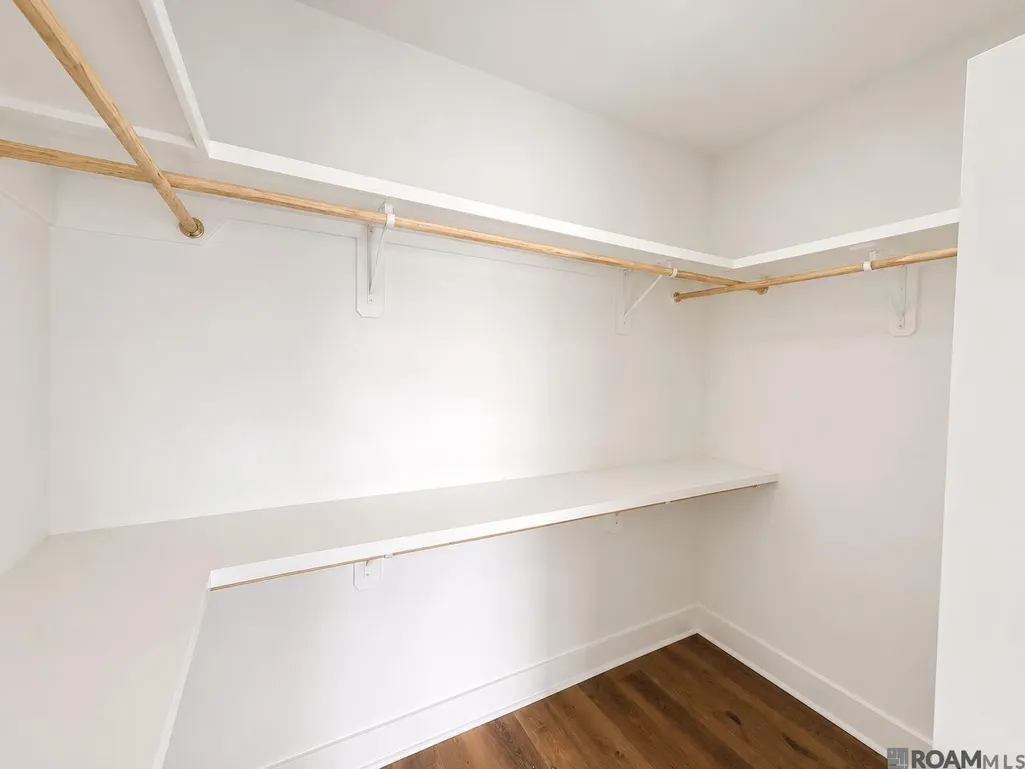
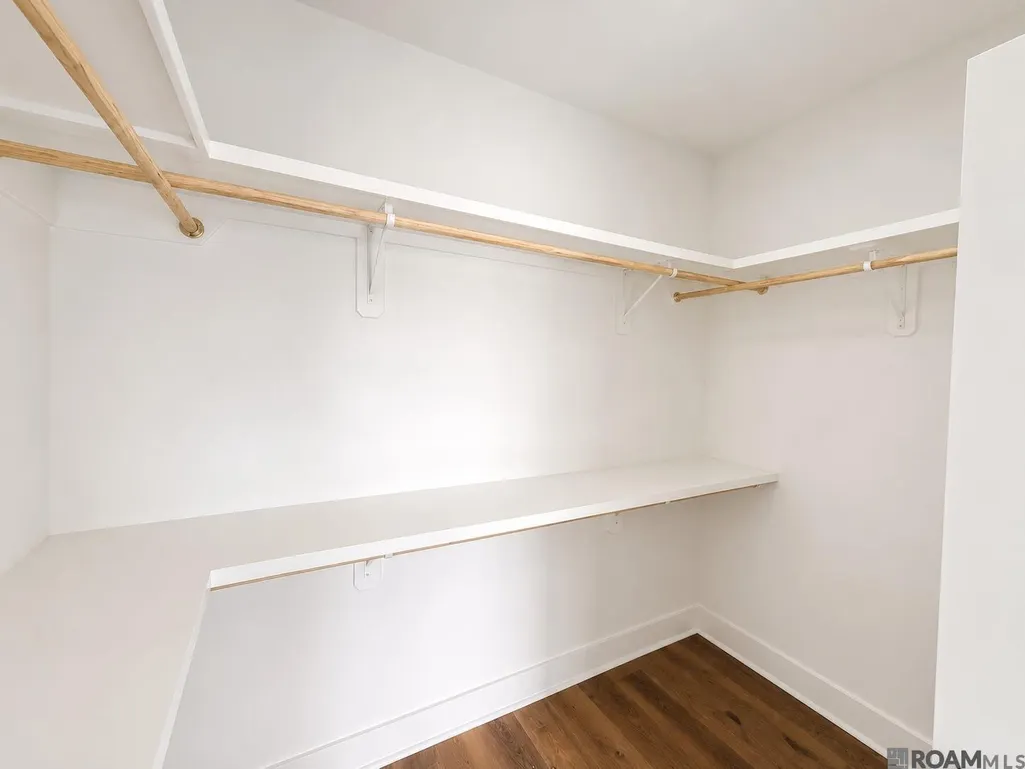
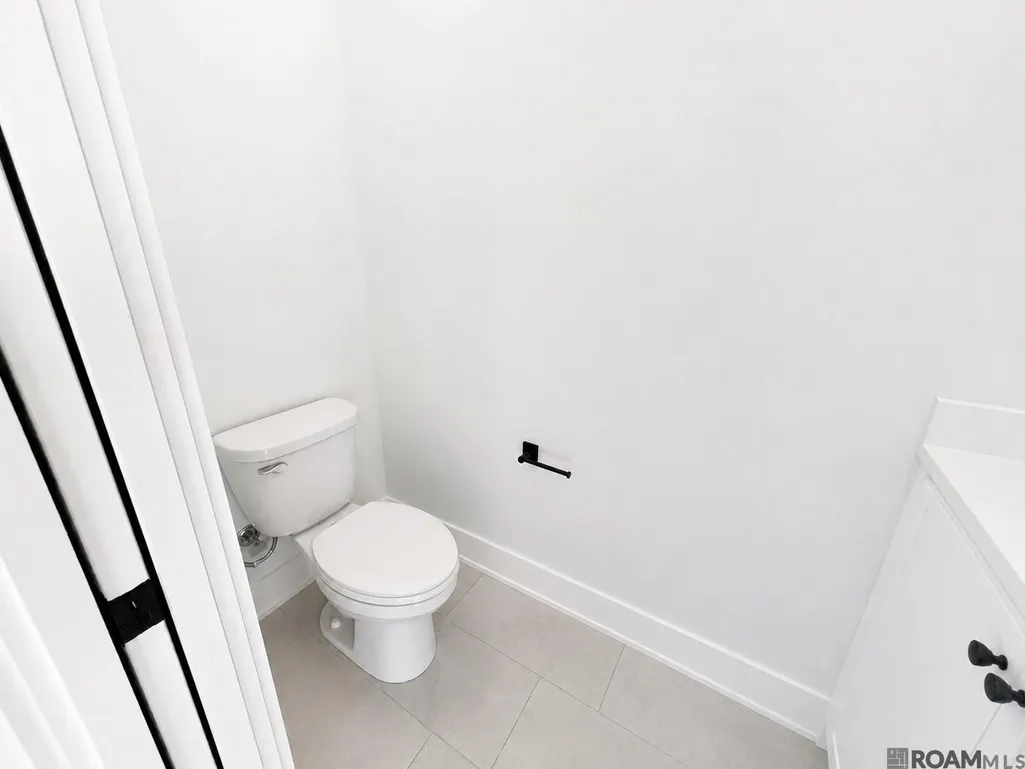
| Primary Bathroom Features | Double Vanity,Walk-In Closet(s),Separate Shower,Soaking Tub,Water Closet |
| Kitchen Area | 196 |
| Kitchen Width | 10 |
| Living Room Area | 547.76 |
| Primary Bedroom Area | 423.12 |
| Primary Bedroom Features | En Suite Bath,Ceiling 9ft Plus,Ceiling Fan(s),Master Downstairs |
| Primary Bedroom Width | 32.8 |
Exterior Features
| Model | Gardenia A |
|---|---|
| Parking Features | 2 Cars Park,Garage,Garage Door Opener |
| Water Source | Public |
| Total Parking | 2 |
| Lot Size Area | 9147.6 |
| Foundation Details | Slab |
| Building Area Total | 2826 |
| Lot Dimensions | 60x150 |
| Lot Size Acres | 0.21 |
Amenities
- Foreclosure
- Views
- Short Sale
- New Construction
- Adult 55+
- Lease To Own
- No HOA Fees
- Furnished
- Primary On Main
- Air Conditioning
- Seller Finance
- Green
- Fixer Upper
- Horse
- Golf
- Fireplace
- Deck
- Garage
- Basement
- Pool
Property vs Single Family Average in 70820
Price
Year Built
 The multiple listing information is provided by the Greater Baton Rouge Association of REALTORS®, Inc. multiple listing service from a copyrighted compilation of listings. The compilation of listings and each individual listing are ©2026 MLS. All Rights Reserved. The information provided is for clients' personal, non-commercial use and may not be used for any purpose other than to identify prospective properties clients may be interested in purchasing. All properties are subject to prior sale
 Copyright © 2026 New Orleans Metropolitan Association of REALTORS®, Inc. All Rights Reserved. The sharing of MLS database, or any portion thereof, with any unauthorized third party is strictly prohibited. Information contained on this site is believed to be reliable; yet, users of this web site are responsible for checking the accuracy, completeness, currency, or suitability of all information. Neither the New Orleans Metropolitan Association of REALTORS®, Inc. nor the Gulf South Real
