
Golf Course
Address
25661 Wax Rd, Denham Springs, LA
Price
$ 735,000
Property Attributes
- MLS#2026012696
- TypeSingle Family
- Listing Status Active
- ParishLivingston
- CityDenham Springs
- AreaLIV MLS Area 83
- NeighborhoodGreystone Subd
- Zip70726
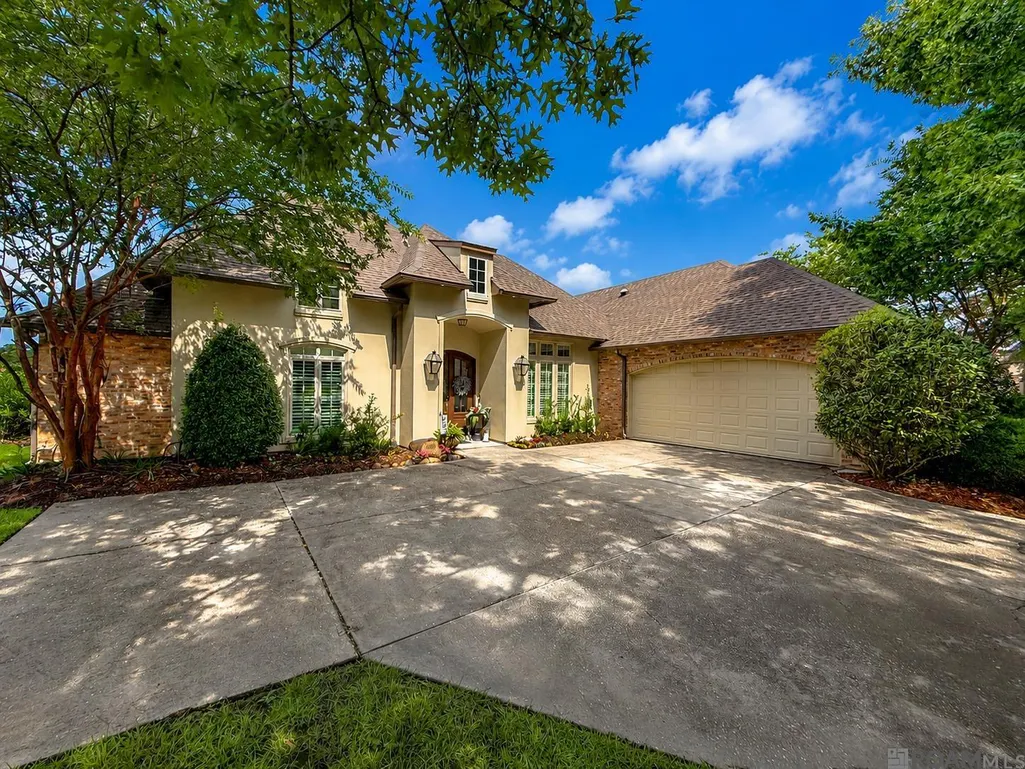
- StyleFrench
- Year Built2006
- Price$ 735,000
- Bedrooms4
- Full Bathrooms2
- Half Bathrooms0
- Sqr Footage2860
- Lot Size0.25 Acres
Data Source:
Greater Baton Rouge MLS (GBRAR)
Property Description
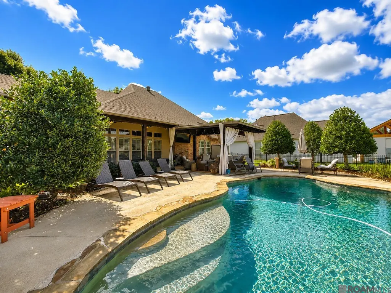
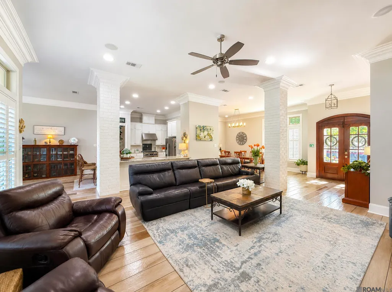
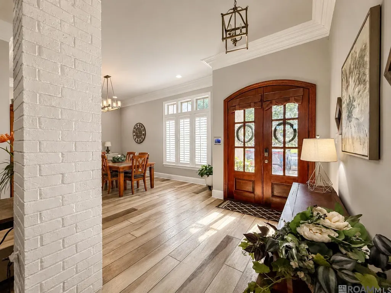
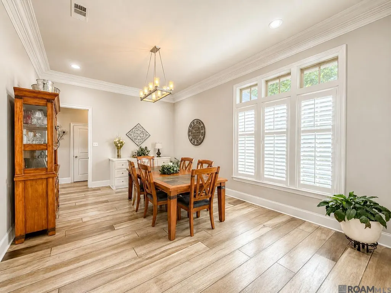
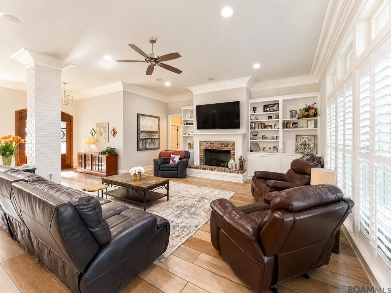
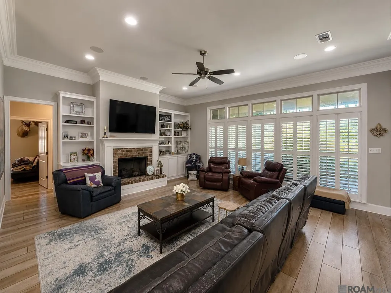
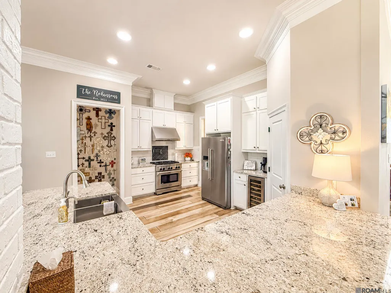
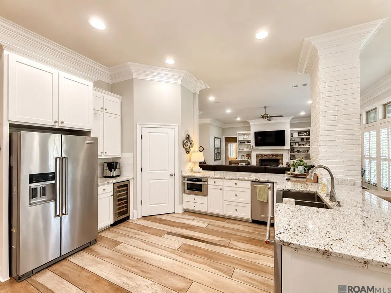
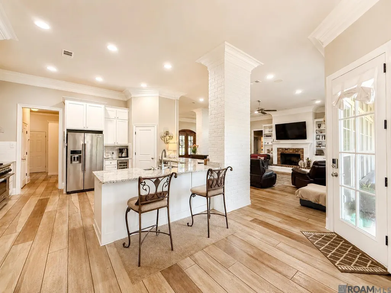
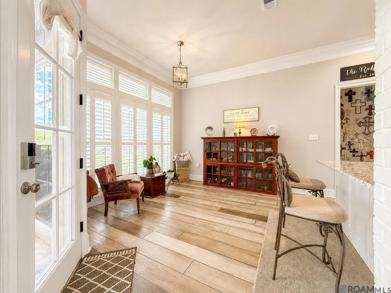
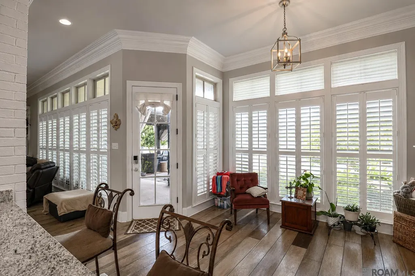
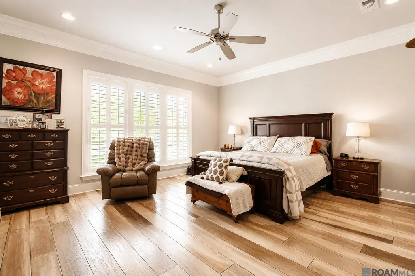
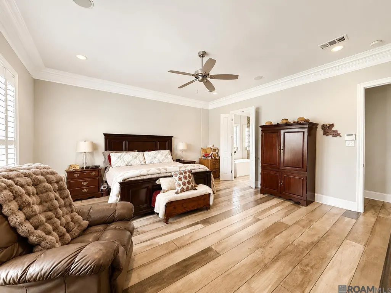
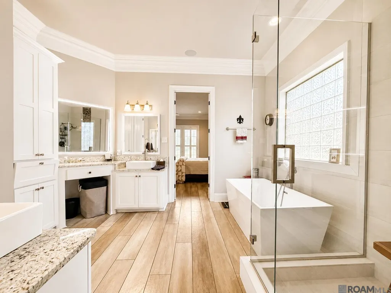
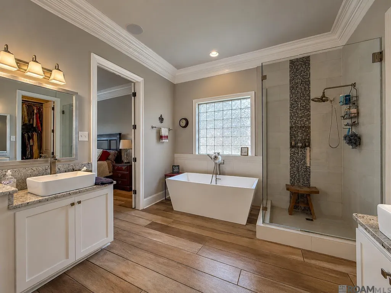
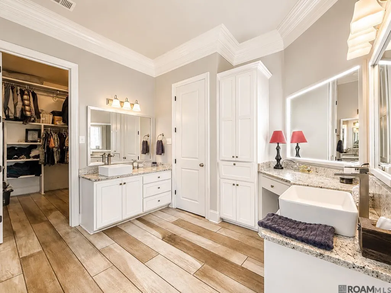
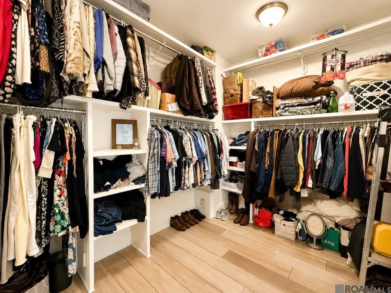
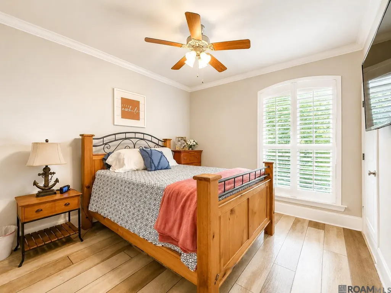
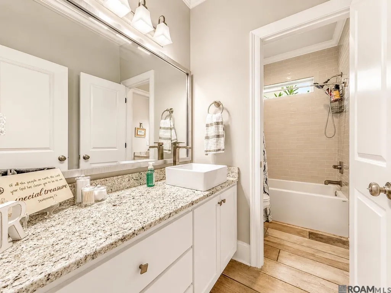
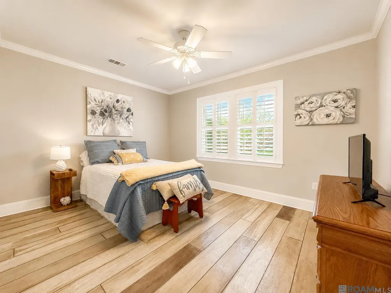
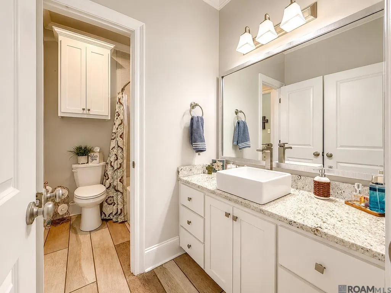
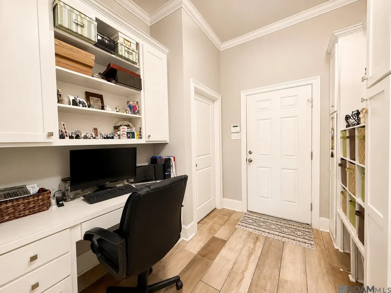
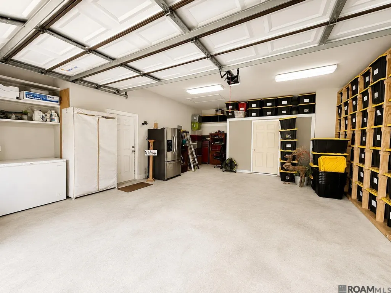
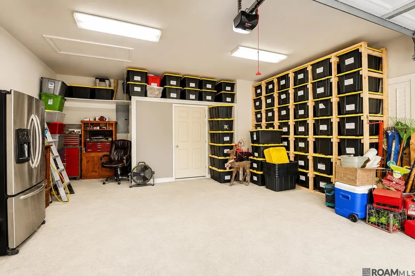
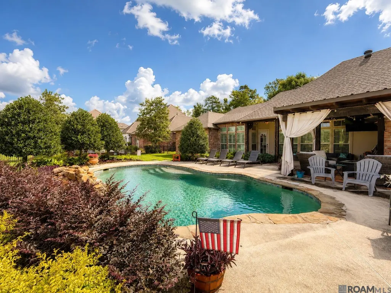
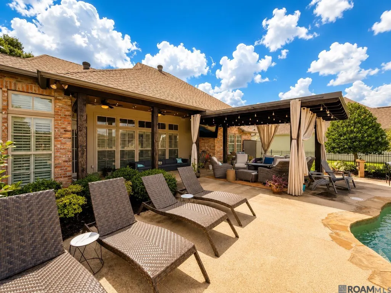
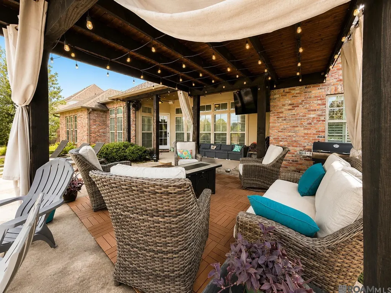
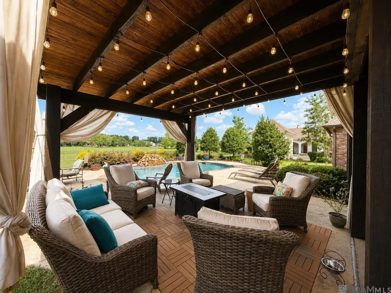
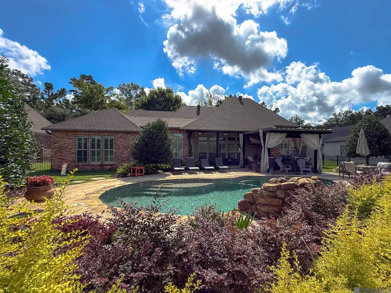
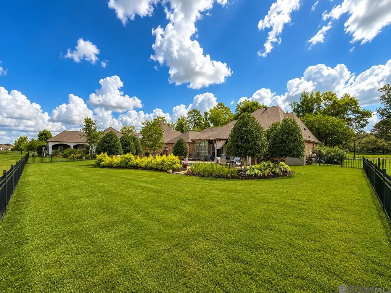
Located in the desirable Greystone Country Club, this 4-bed, 2.5-bath home features stained and scored concrete floors, triple crown molding, and a triple-split floor plan filled with natural light. In the kitchen you’ll find custom-built cabinets, granite countertops and abundant counter space. There’s also plenty of sitting room and a breakfast nook for a 4-6 seater dining table. The spacious primary bedroom overlooks the golf course and connects to an ensuite featuring double vanities, a freestanding soaker tub, a separate walk-in shower, and a massive walk-in closet complete with built-ins. The other bedrooms have crown moulding and plantation blinds with a Jack-and-Jill style bathroom located between them. Outside there’s a fully covered pergola, a covered patio, and an in-ground pool, all overlooking the golf course. Upgrades worth mentioning include a new roof and whole-house generator, a professionally landscaped yard with an irrigation system, and security cameras for added peace of mind. Showings are easily accommodated, schedule yours today!
| Price History | |
|---|---|
| 7/10/2026 | Listed $750,000 |
| 8/11/2026 | 2$735,000 |
General Features
| Sewer | Comm. Sewer |
|---|---|
| Heating | Central |
| Cooling | Central Air |
| Roof | Shingle |
| Appliances | Gas Cooktop,Dishwasher,Microwave,Range/Oven,Refrigerator,Stainless Steel Appliance(s) |
| HOA Fee | 900 |
| Gas Y/N | Entergy |
| Patio/Porch Features | Covered,Patio: Open,Patio: Concrete |
| Architectural Style | French |
| Pool Features | In Ground,Salt Water |
| Security Features | Security System |
| Construction Materials | Brick Siding,Stucco Siding,Stucco |
| Year Built | 2006 |
| Stories Count | 1 |
| Property Subtype | Detached Single Family |
| Community Features | Golf |
| Assoc Fee Paid Per | Annually |
| County | Livingston |
| New Construction | false |
| Property Type | Residential |
| HOA | true |
| Attached Garage | false |
| Subdivision Name | Greystone Subd |
| Garage Y/N | true |
| Full Baths | 2 |
| Status | Active |
| Directions | I-12 east to Denham Springs. Right on Range Ave. Left on Vincent. Drive 1 1/2 miles, take left on wax rd Greystone on left |
| City | Denham Springs |
| High School District | Livingston Parish |
| MLS Area | LIV MLS Area 83 |
| Lot Size Square Feet | 10890 |
| Carport Y/N | false |
| Home Warranty Y/N | false |
| Building Area Units | Square Feet |
| Primary Bedroom Level | First |
| Living Area Units | Square Feet |
| Standard Status | Active |
| Middle/Junior School District | Livingston Parish |
| Elementary School District | Livingston Parish |
| First Bedroom Level | First |
| First Bedroom Width | 11.5 |
| Legal Description | LOT 17 OF GREYSTONE GOLF & COUNTRY CLUB 1ST FILING SEC 39-7-3 |
Interior Features
| Interior Amenities | Breakfast Bar,Eat-in Kitchen,Attic Storage |
|---|---|
| Flooring | Concrete |
| Fireplace Features | 1 Fireplace |
| Kitchen Level | First |
| Air Conditioning Y/N | true |
| Heating Y/N | true |
| Window Features | Window Treatments |
| Fireplace Y/N | true |
| Total Bedrooms | 4 |
| Living Room Level | First |
| LivingAreaSource | Public Records |
| Kitchen Features | Granite Counters,Pantry,Cabinets Custom Built |
| Total Baths | 3 |
| 1/2 Baths | 1 |
| Primary Bathroom Features | Double Vanity,Dressing Area,Walk-In Closet(s),Separate Shower,Soaking Tub |
| Kitchen Area | 207.7 |
| Primary on Main | 143.96 |
| Second Bedroom Width | 12.2 |
| Dining Room Area | 14 |
| Living Room Area | 481.44 |
| Primary Bedroom Area | 353.35 |
| Primary Bedroom Features | En Suite Bath,Ceiling 9ft Plus,Ceiling Fan(s),Walk-In Closet(s) |
| Primary Bedroom Width | 18.5 |
| Dining Room Level | First |
| Dining Room Area | 268.8 |
| Second Bedroom Level | First |
Exterior Features
| Exterior Amenities | Landscaped,Sprinkler System,Rain Gutters |
|---|---|
| Fencing | Full |
| Parking Features | Garage,Concrete,Driveway,Garage Door Opener |
| Water Source | Comm. Water |
| Lot Size Area | 10890 |
| Foundation Details | Slab |
| Building Area Total | 3754 |
| Lot Dimensions | 100' x 160' |
| Lot Size Acres | 0.25 |
| Frontage Type | Golf Course |
Amenities
- Foreclosure
- Views
- Short Sale
- New Construction
- Adult 55+
- Lease To Own
- No HOA Fees
- Furnished
- Primary On Main
- Air Conditioning
- Seller Finance
- Green
- Fixer Upper
- Horse
- Golf
- Fireplace
- Deck
- Garage
- Basement
- Pool
Property vs Single Family Average in 70726
Price
Year Built
In The Neighborhood
New Construction
Denham Springs
$ 1,400,000
- Type
- Single Family
- Size
- 4,022 SqFt
- Rooms
- 4 Beds + 3 Baths
 The multiple listing information is provided by the Greater Baton Rouge Association of REALTORS®, Inc. multiple listing service from a copyrighted compilation of listings. The compilation of listings and each individual listing are ©2026 MLS. All Rights Reserved. The information provided is for clients' personal, non-commercial use and may not be used for any purpose other than to identify prospective properties clients may be interested in purchasing. All properties are subject to prior sale
 Copyright © 2026 New Orleans Metropolitan Association of REALTORS®, Inc. All Rights Reserved. The sharing of MLS database, or any portion thereof, with any unauthorized third party is strictly prohibited. Information contained on this site is believed to be reliable; yet, users of this web site are responsible for checking the accuracy, completeness, currency, or suitability of all information. Neither the New Orleans Metropolitan Association of REALTORS®, Inc. nor the Gulf South Real
