
Address
7815 Highland District Way, Baton Rouge, LA
Price
$ 925,000
Property Attributes
- MLS#2026012778
- TypeSingle Family
- Listing Status Active
- ParishEast Baton Rouge
- CityBaton Rouge
- AreaEBR MLS Area 52
- NeighborhoodHighland District
- Zip70808
- StyleTraditional
- Year Built2023
- Price$ 925,000
- Bedrooms4
- Full Bathrooms3
- Half Bathrooms0
- Sqr Footage3081
- Lot Size0.25 Acres
Data Source:
Greater Baton Rouge MLS (GBRAR)
Property Description
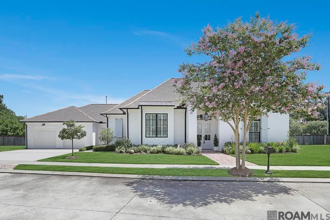
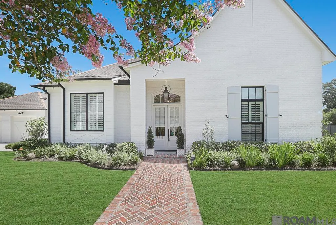
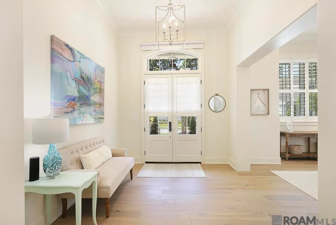
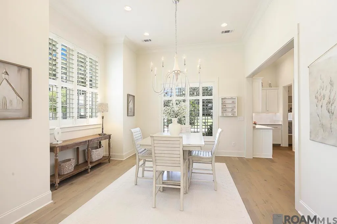
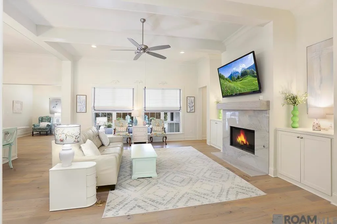
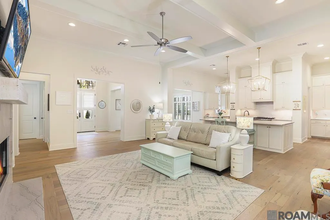
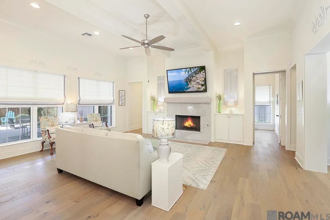
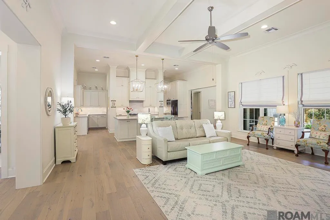
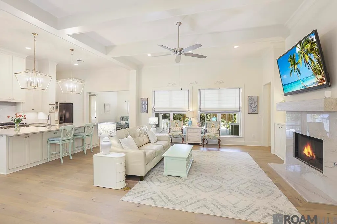
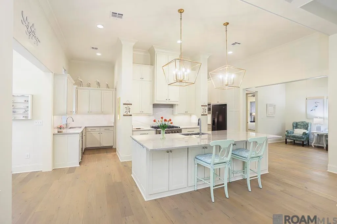
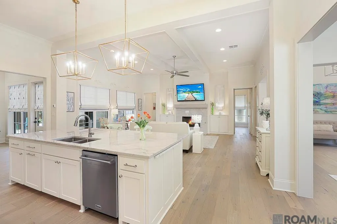
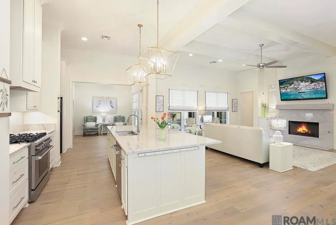
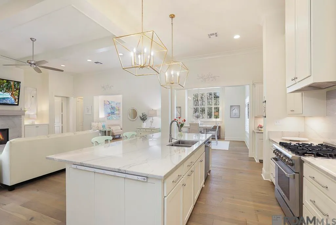
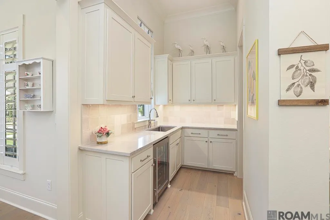
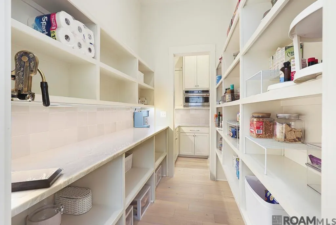
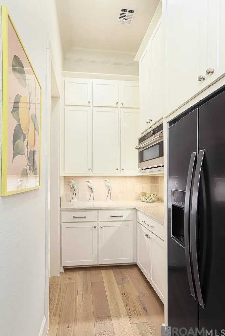
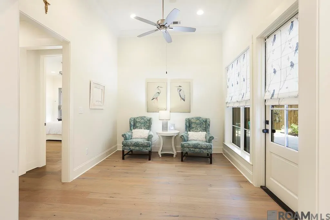
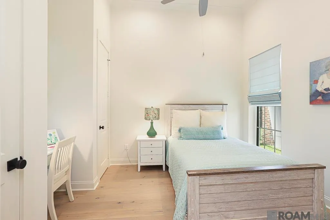
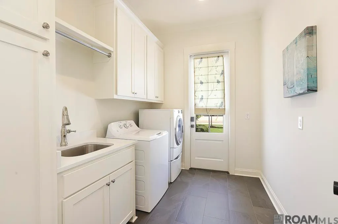
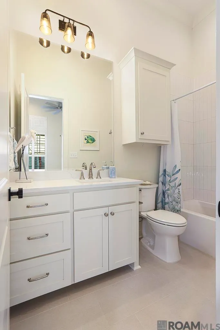
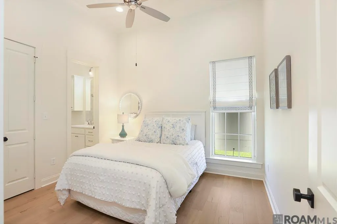
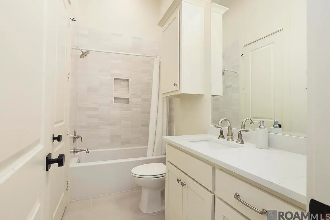
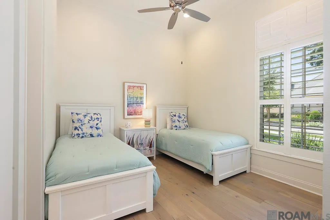
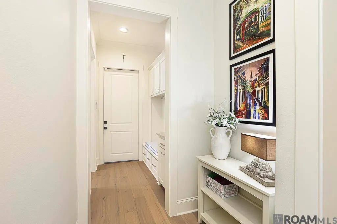
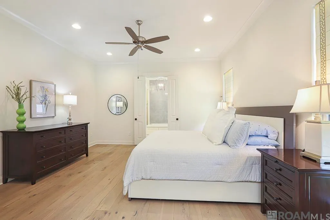
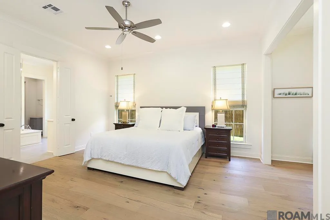
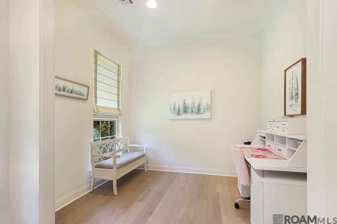
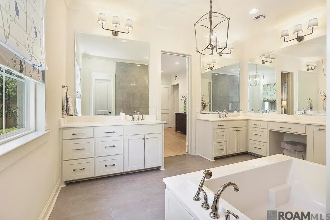
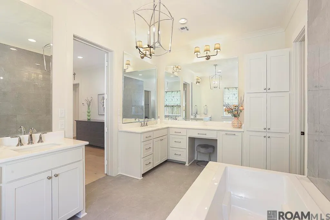
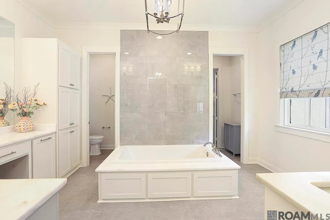
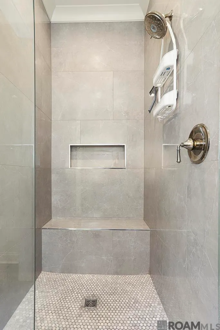
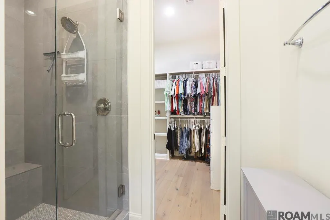
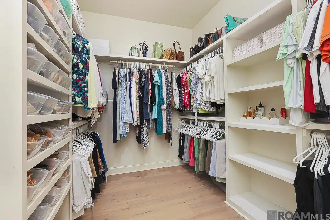
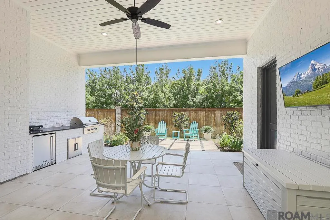
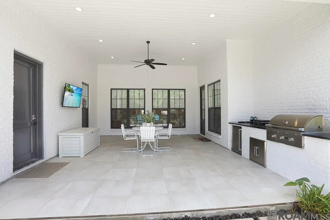
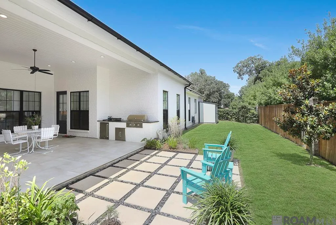
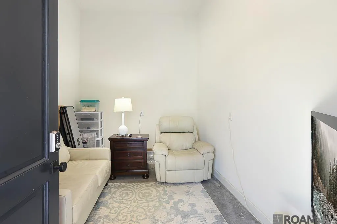
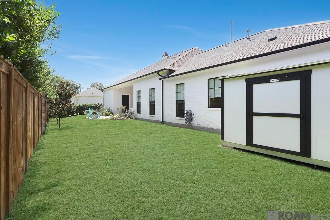
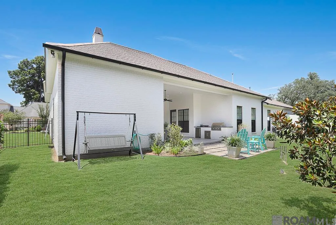
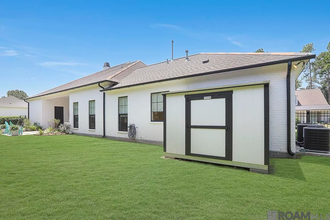
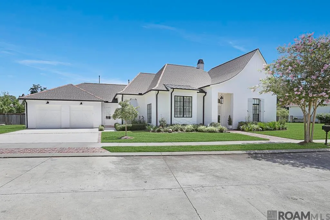
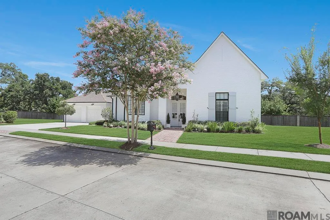
This stunning, like-new home, built by Daryl May, offers timeless sophistication and is tucked away in an exclusive community of 12 homes just off Highland Road. The exceptional floor plan offers 4 bedrooms and 3 baths. Designed for both everyday living and entertaining, the plan seamlessly blends elegance with functionality. From the moment you step inside, you're welcomed by soaring 12-foot ceilings, abundant natural light, and wide-plank honey-toned wood flooring that flows throughout. A gracious foyer opens to a formal dining room, while the expansive living room showcases a striking coffered ceiling and a wall of windows overlooking the covered outdoor living area and backyard. The gourmet kitchen is truly the heart of the home, featuring a large gathering island, stone countertops with a full-height matching stone backsplash, premium stainless steel THOR appliances, a six-burner gas range, a wine refrigerator, two sinks, and a microwave with convection oven features. Two scullery kitchens provide incredible prep and storage space, connecting to a spacious walk-in pantry complete with additional cabinetry and workspace. The keeping room is a comfortable retreat with peaceful views of the outdoor entertaining area. The luxurious primary suite includes a private sitting area ideal for a home office or reading nook, a spa-inspired bath, and an oversized walk-in closet. A second bedroom enjoys its own ensuite bath, while two additional spacious bedrooms share a beautifully appointed hall bath. A thoughtfully designed mudroom adds convenience for today's busy lifestyles. A versatile flex room with access from the outdoor living area offers endless possibilities as a home gym, hobby room, climate-controlled storage, or workshop. Every inch of this home reflects superior quality, thoughtful design, and attention to detail, and it is just minutes from LSU, premier shopping, dining, and medical facilities.
| Price History | |
|---|---|
| 7/13/2026 | Listed $925,000 |
General Features
| Sewer | Public Sewer |
|---|---|
| Heating | Central,Gas Heat |
| Cooling | Central Air,Ceiling Fan(s) |
| Utilities | Cable Connected |
| Roof | Shingle |
| Appliances | Gas Stove Con,Gas Cooktop,Dishwasher,Disposal,Microwave,Range/Oven,Range Hood,Gas Water Heater,Stainless Steel Appliance(s) |
| HOA Fee | 650 |
| Gas Y/N | Delta Utilities |
| Association Fee Includes | Maint Subd Entry HOA |
| Patio/Porch Features | Covered,Patio: Pavers |
| Architectural Style | Traditional |
| Construction Materials | Brick Siding,Frame |
| Year Built | 2023 |
| Stories Count | 1 |
| Property Subtype | Detached Single Family |
| Assoc Fee Paid Per | Annually |
| County | East Baton Rouge |
| New Construction | false |
| Property Type | Residential |
| HOA | true |
| Attached Garage | false |
| Subdivision Name | Highland District |
| Garage Y/N | true |
| Other Structures | Storage Shed/Bldg. |
| Full Baths | 3 |
| Status | Active |
| Directions | Highland Rd. to Rodney, left on Highland District Way, home on the right. |
| City | Baton Rouge |
| High School District | East Baton Rouge |
| MLS Area | EBR MLS Area 52 |
| Lot Size Square Feet | 10890 |
| Carport Y/N | false |
| Home Warranty Y/N | false |
| Building Area Units | Square Feet |
| Primary Bedroom Level | Main |
| Living Area Units | Square Feet |
| Builder Name | Daryl May Construction Management, LLC |
| Standard Status | Active |
| Middle/Junior School District | East Baton Rouge |
| Elementary School District | East Baton Rouge |
| First Bedroom Level | Main |
| First Bedroom Width | 12 |
| Legal Description | WARD: 3-3, SUBDIVISION: LAKES AT MAGNOLIA TRACE, THE, LOT: 8. FIRST FILING.RESUB. 2009. (WORKED IN 2013 |
Interior Features
| Interior Amenities | Ceiling 9'+,Crown Molding,Attic Storage,Walk-Up Attic |
|---|---|
| Flooring | Ceramic Tile,Wood |
| Fireplace Features | 1 Fireplace |
| Kitchen Level | Main |
| Air Conditioning Y/N | true |
| Heating Y/N | true |
| Window Features | Sm Window Trtmt. |
| Fireplace Y/N | true |
| Laundry Features | Electric Dryer Hookup,Inside |
| Total Bedrooms | 4 |
| Living Room Level | Main |
| LivingAreaSource | Public Records |
| Kitchen Features | Stone Counters,Kitchen Island,Pantry,Cabinets Custom Built |
| Total Baths | 3 |
| Primary Bathroom Features | Double Vanity,Walk-In Closet(s),Separate Shower,Soaking Tub,Water Closet |
| Kitchen Area | 412.3 |
| Kitchen Length | 19 |
| Primary on Main | 108.16 |
| Second Bedroom Width | 10.4 |
| Dining Room Area | 12 |
| Living Room Area | 453.6 |
| Living Room Length | 21 |
| Primary Bedroom Area | 238.5 |
| Primary Bedroom Features | En Suite Bath,Ceiling Fan(s),Sitting/Office Area |
| Primary Bedroom Length | 15 |
| Primary Bedroom Width | 15.9 |
| Dining Room Level | Main |
| Dining Room Area | 178.8 |
| Second Bedroom Level | Main |
Exterior Features
| Exterior Amenities | Landscaped,Lighting,Rain Gutters |
|---|---|
| Fencing | Full,Split Rail,Wood |
| Parking Features | 2 Cars Park,Garage |
| Water Source | Public |
| Total Parking | 2 |
| Lot Size Area | 10890 |
| Foundation Details | Slab |
| Building Area Total | 4432 |
| Lot Dimensions | 102 X 119 X 100 X 99 |
| Lot Size Acres | 0.25 |
| Frontage Length | 102 |
Amenities
- Foreclosure
- Views
- Short Sale
- New Construction
- Adult 55+
- Lease To Own
- No HOA Fees
- Furnished
- Primary On Main
- Air Conditioning
- Seller Finance
- Green
- Fixer Upper
- Horse
- Golf
- Fireplace
- Deck
- Garage
- Basement
- Pool
Property vs Single Family Average in 70808
Price
Year Built
 The multiple listing information is provided by the Greater Baton Rouge Association of REALTORS®, Inc. multiple listing service from a copyrighted compilation of listings. The compilation of listings and each individual listing are ©2026 MLS. All Rights Reserved. The information provided is for clients' personal, non-commercial use and may not be used for any purpose other than to identify prospective properties clients may be interested in purchasing. All properties are subject to prior sale
 Copyright © 2026 New Orleans Metropolitan Association of REALTORS®, Inc. All Rights Reserved. The sharing of MLS database, or any portion thereof, with any unauthorized third party is strictly prohibited. Information contained on this site is believed to be reliable; yet, users of this web site are responsible for checking the accuracy, completeness, currency, or suitability of all information. Neither the New Orleans Metropolitan Association of REALTORS®, Inc. nor the Gulf South Real
