
Address
15427 Mistybrook Dr, Baton Rouge, LA
Price
$ 415,000
Property Attributes
- MLS#2026013027
- TypeSingle Family
- Listing Status Open Pred Contingency
- ParishEast Baton Rouge
- CityBaton Rouge
- AreaEBR MLS Area 43
- NeighborhoodShadowbrook Lakes
- Zip70816
- StyleTraditional
- Year Built2015
- Price$ 415,000
- Bedrooms3
- Full Bathrooms2
- Half Bathrooms0
- Sqr Footage2458
- Lot Size0.19 Acres
Data Source:
Greater Baton Rouge MLS (GBRAR)
Property Description
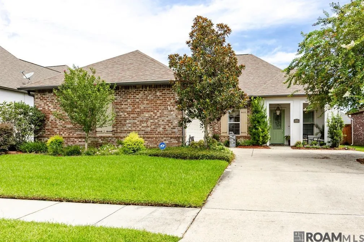
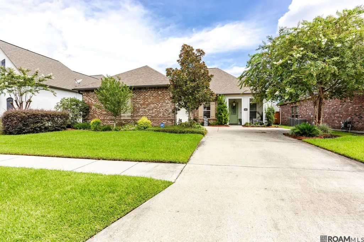
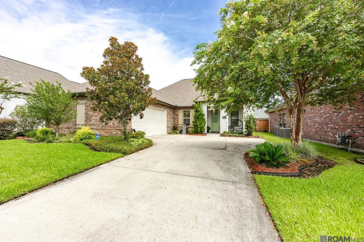
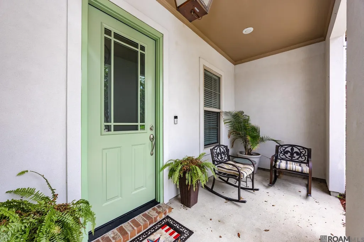
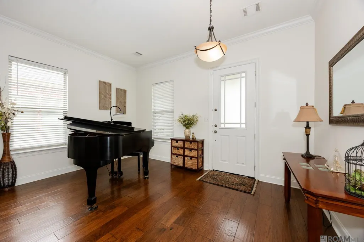
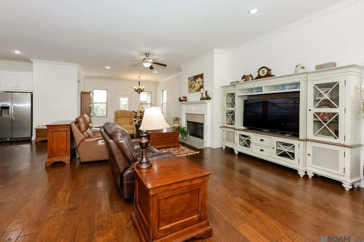
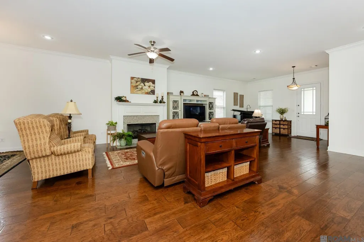
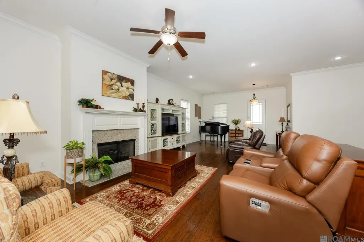
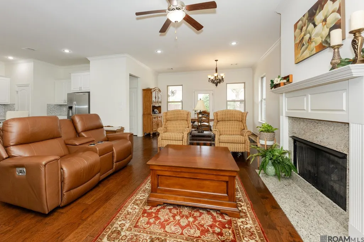
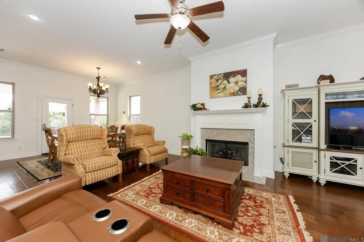
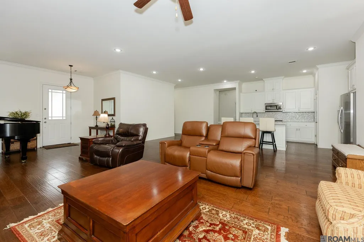
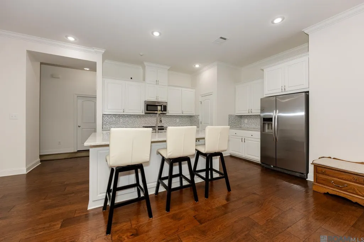
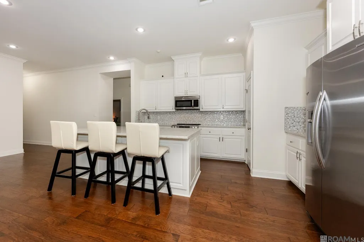
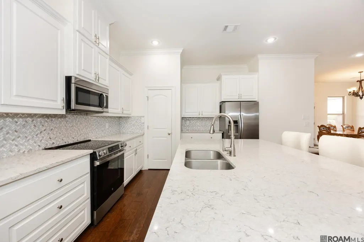
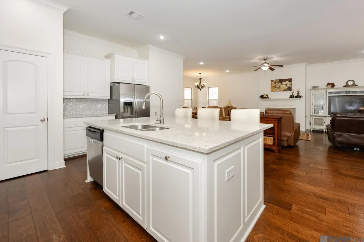
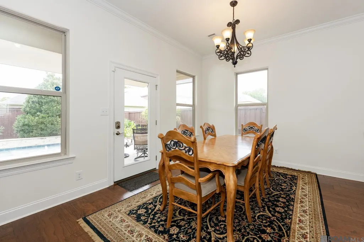
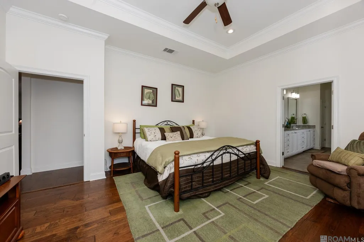
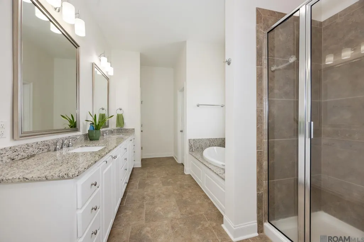
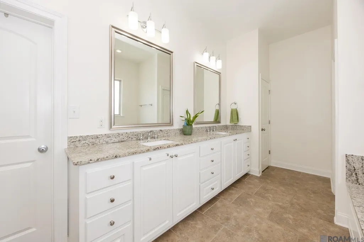
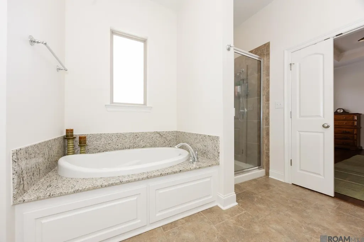
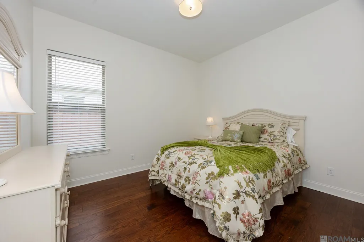
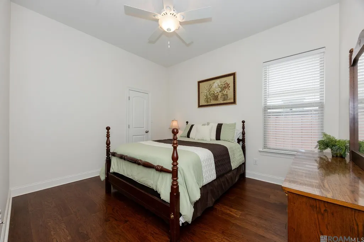
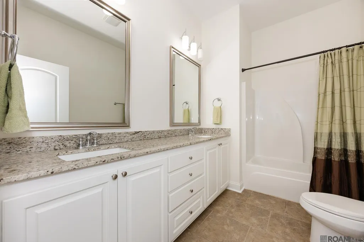
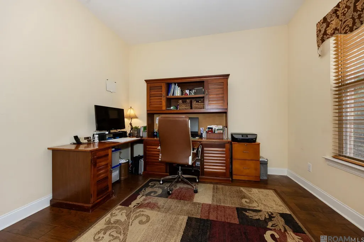
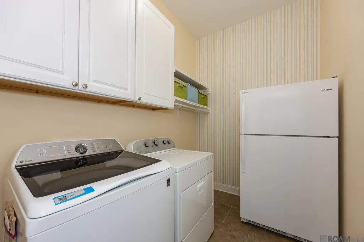
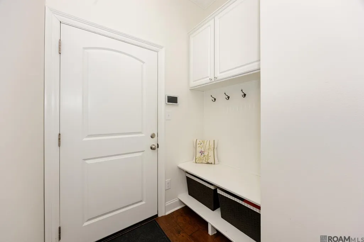
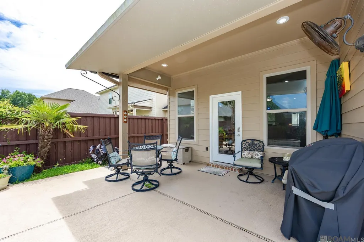
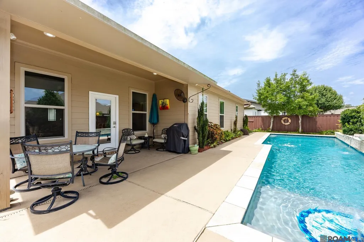
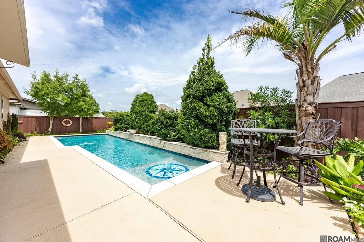
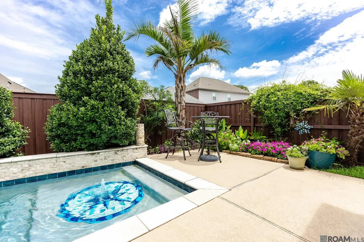
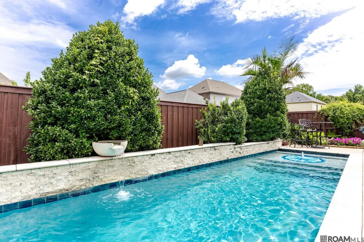
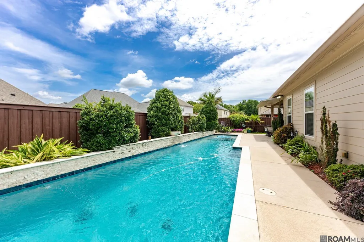
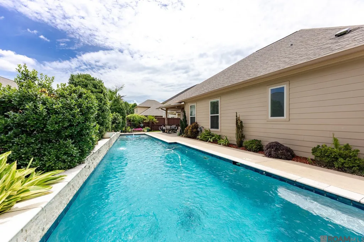
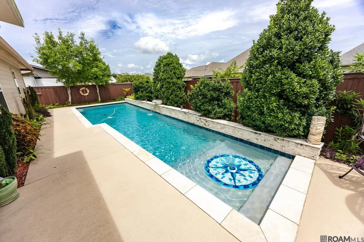
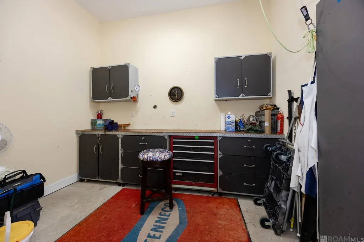
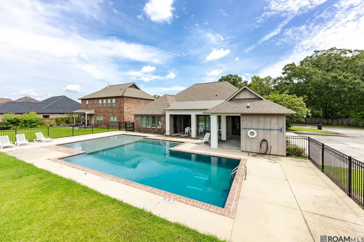
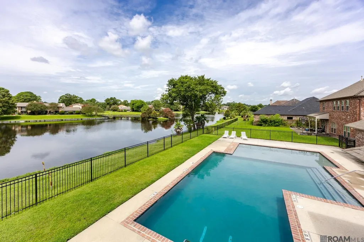
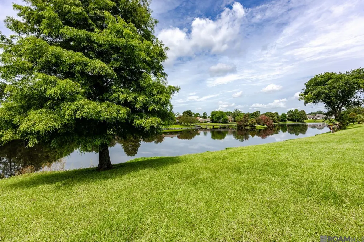
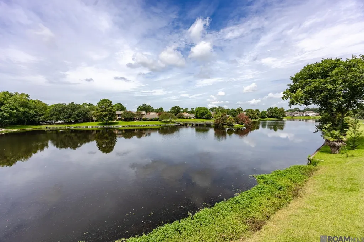
Welcome to this beautifully maintained one-owner home featuring 3 bedrooms plus a private office, 2 bathrooms, and a desirable split floor plan. Enjoy the outdoors with inground pool with water feature, fountain bubbler on ledge, surrounded with Coolcrete decking. The open-concept kitchen offers quartz countertops, a large center island with breakfast bar, cabinet storage underneath, and a spacious pantry. The adjoining breakfast area and separate dining area provide plenty of space for everyday living and entertaining. The laundry room includes a hanging rod, storage and space for an additional refrigerator. The spacious primary suite features double vanities, a garden tub, a separate 4-foot shower, linen closet, and a private water closet. Two guest bedrooms are located on the opposite side of the home, with one offering a generous walk-in closet. There is no carpet throughout the home. Professional landscaping and gutters. The attached garage includes an insulated garage door, keypad entry, and a workshop area. Located in a gated community with a peaceful lake, residents enjoy top-notch amenities including a clubhouse with a party room, fitness center, swimming pool, and more. Located in Flood Zone X, this home did not flood in 2016.
| Price History | |
|---|---|
| 7/17/2026 | Listed $415,000 |
General Features
| Sewer | Public Sewer |
|---|---|
| Heating | Central |
| Cooling | Central Air,Ceiling Fan(s) |
| Roof | Shingle |
| Appliances | Elec Stove Con,Electric Cooktop,Dishwasher,Disposal,Microwave,Range/Oven,Range Hood,Stainless Steel Appliance(s) |
| HOA Fee | 984 |
| Gas Y/N | Entergy |
| Association Fee Includes | Common Areas,Legal,Maint Subd Entry HOA,Management,Pool HOA,Rec Facilities,Repairs/Maintenance,Common Area Maintenance |
| Patio/Porch Features | Covered,Porch |
| Architectural Style | Traditional |
| Pool Features | In Ground,Gunite |
| Security Features | Smoke Detector(s),Gated Community |
| Construction Materials | Brick Siding,Cement Fiber Siding,Stucco Siding,Frame |
| Year Built | 2015 |
| Stories Count | 1 |
| Property Subtype | Detached Single Family |
| Waterfront Features | Walk To Water |
| Community Features | Clubhouse,Community Pool,Health Club,Sidewalks |
| Assoc Fee Paid Per | Annually |
| County | East Baton Rouge |
| New Construction | false |
| Property Type | Residential |
| HOA | true |
| Attached Garage | false |
| Subdivision Name | Shadowbrook Lakes |
| Garage Y/N | true |
| Other Structures | Storage Shed/Bldg.,Workshop |
| Full Baths | 2 |
| Status | Open Pred Contingency |
| Directions | At the end of Jones Creek, cross over S Harrells Ferry into the gated community of Shadowbrook Lakes. Turn right on Mistybrook, house is on your left. |
| City | Baton Rouge |
| High School District | East Baton Rouge |
| MLS Area | EBR MLS Area 43 |
| Lot Size Square Feet | 8276.4 |
| Carport Y/N | false |
| Home Warranty Y/N | false |
| Building Area Units | Square Feet |
| Primary Bedroom Level | First |
| Living Area Units | Square Feet |
| Standard Status | Active |
| Middle/Junior School District | East Baton Rouge |
| Elementary School District | East Baton Rouge |
| First Bedroom Level | First |
| First Bedroom Width | 12.8 |
| Legal Description | WARD: 1-4, SUBDIVISION: SHADOWBROOK LAKES, LOT: 21. RESUB. 2008. |
Interior Features
| Interior Amenities | Breakfast Bar,Attic Access,Ceiling 9'+,Crown Molding,Attic Storage,Walk-Up Attic |
|---|---|
| Flooring | Ceramic Tile,Wood |
| Fireplace Features | 1 Fireplace,Gas Log |
| Kitchen Level | First |
| Air Conditioning Y/N | true |
| Heating Y/N | true |
| Window Features | Screens,Window Treatments |
| Fireplace Y/N | true |
| Laundry Features | Electric Dryer Hookup,Washer Hookup,Inside,Washer/Dryer Hookups |
| Total Bedrooms | 3 |
| Living Room Level | First |
| LivingAreaSource | Public Records |
| Kitchen Features | Counters Solid Surface,Pantry |
| Total Baths | 2 |
| Primary Bathroom Features | Double Vanity,Walk-In Closet(s),Separate Shower,Soaking Tub,Water Closet |
| Kitchen Area | 256.5 |
| Kitchen Width | 15 |
| Dining Room Width | 11 |
| Living Room Area | 582.55 |
| Primary Bedroom Area | 245.05 |
| Primary Bedroom Features | En Suite Bath,Ceiling 9ft Plus,Ceiling Fan(s) |
| Primary Bedroom Width | 16.9 |
| Dining Room Level | First |
| Dining Room Area | 169.4 |
Exterior Features
| Exterior Amenities | Landscaped,Lighting,Rain Gutters |
|---|---|
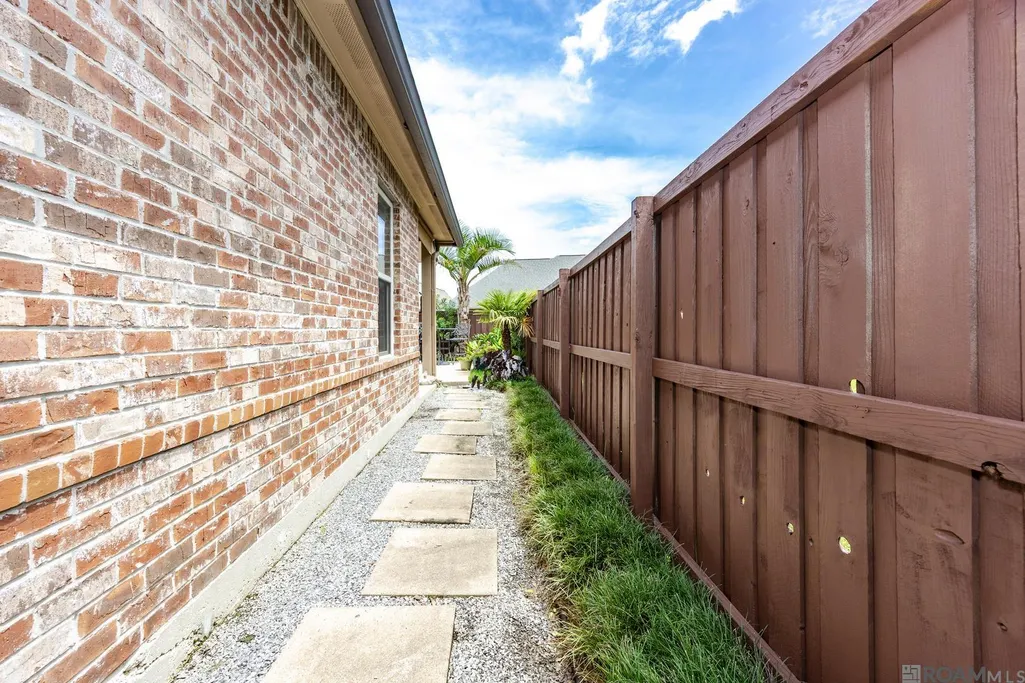
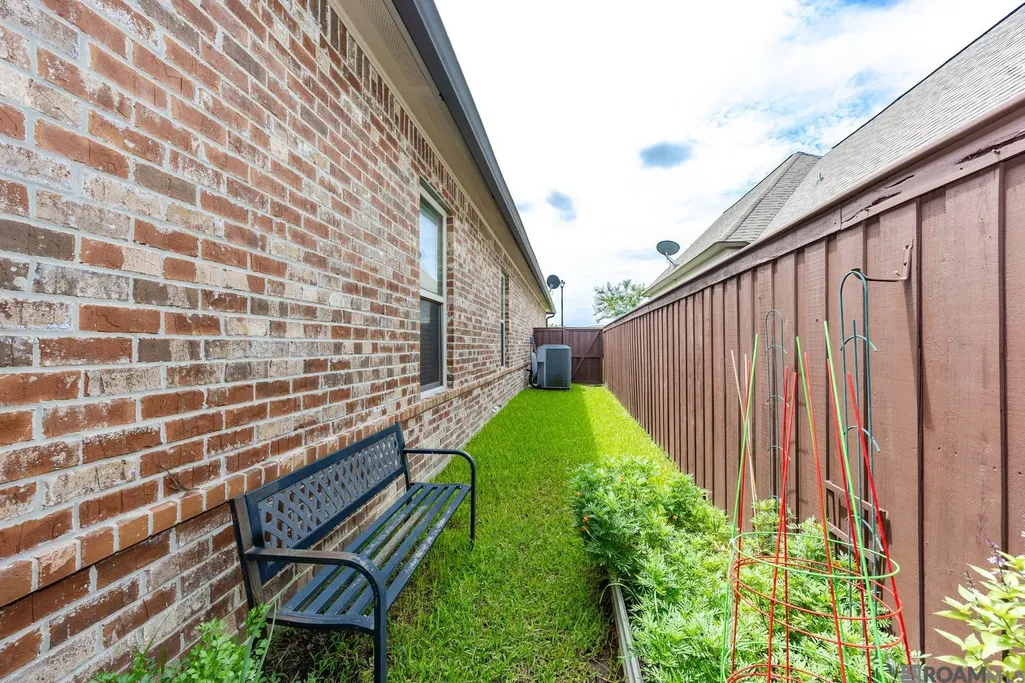
| Fencing | Full,Privacy,Wood |
| Parking Features | 2 Cars Park,Garage,Garage Door Opener |
| Water Source | Public |
| Total Parking | 2 |
| Lot Size Area | 8276.4 |
| Foundation Details | Slab: Post Tension Found |
| Building Area Total | 3332 |
| Lot Dimensions | 65x126x65x134 |
| Lot Size Acres | 0.19 |
Amenities
- Foreclosure
- Views
- Short Sale
- New Construction
- Adult 55+
- Lease To Own
- No HOA Fees
- Furnished
- Primary On Main
- Air Conditioning
- Seller Finance
- Green
- Fixer Upper
- Horse
- Golf
- Fireplace
- Deck
- Garage
- Basement
- Pool
Property vs Single Family Average in 70816
Price
Year Built
 The multiple listing information is provided by the Greater Baton Rouge Association of REALTORS®, Inc. multiple listing service from a copyrighted compilation of listings. The compilation of listings and each individual listing are ©2026 MLS. All Rights Reserved. The information provided is for clients' personal, non-commercial use and may not be used for any purpose other than to identify prospective properties clients may be interested in purchasing. All properties are subject to prior sale
 Copyright © 2026 New Orleans Metropolitan Association of REALTORS®, Inc. All Rights Reserved. The sharing of MLS database, or any portion thereof, with any unauthorized third party is strictly prohibited. Information contained on this site is believed to be reliable; yet, users of this web site are responsible for checking the accuracy, completeness, currency, or suitability of all information. Neither the New Orleans Metropolitan Association of REALTORS®, Inc. nor the Gulf South Real
