
Address
10789 Sage Dr, Walker, LA
Price
$ 249,000
Property Attributes
- MLS#2026014950
- TypeSingle Family
- Listing Status Active
- ParishLivingston
- CityWalker
- AreaLIV MLS Area 82
- NeighborhoodCottages, The
- Zip70785
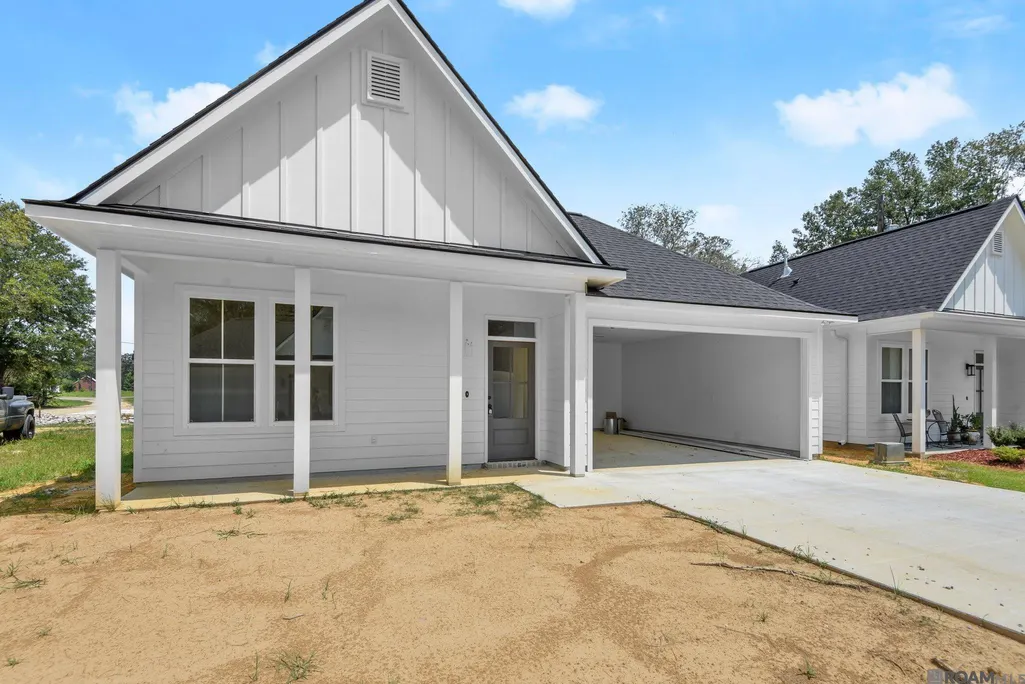
- StyleCottage
- Year Built2024
- Price$ 249,000
- Bedrooms3
- Full Bathrooms2
- Half Bathrooms0
- Sqr Footage1386
- Lot Size0.1 Acres
Data Source:
Greater Baton Rouge MLS (GBRAR)
Property Description
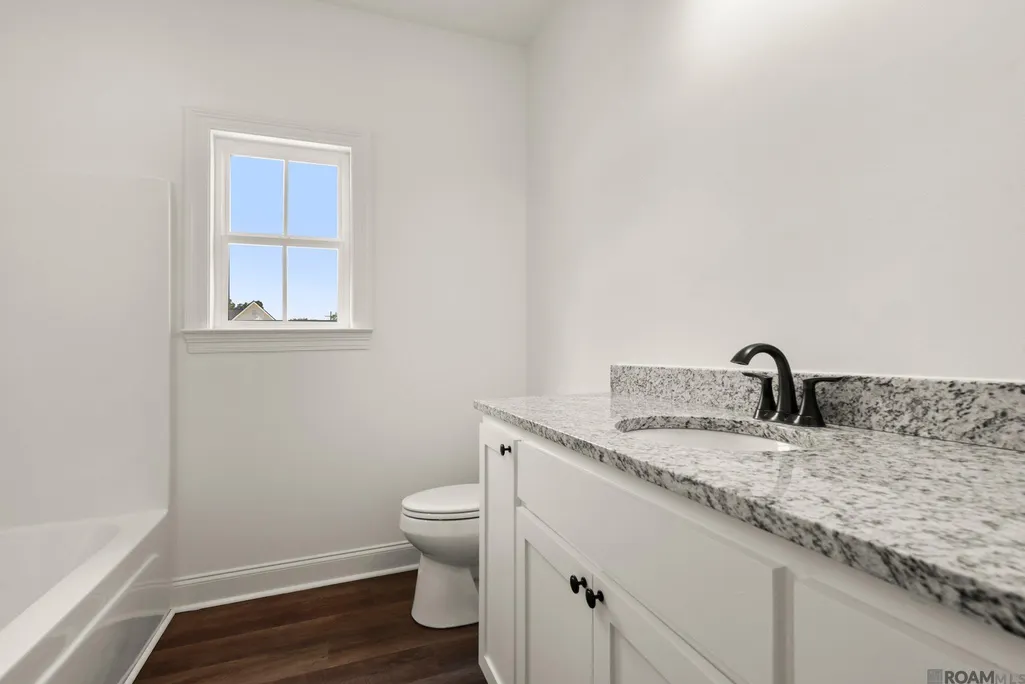
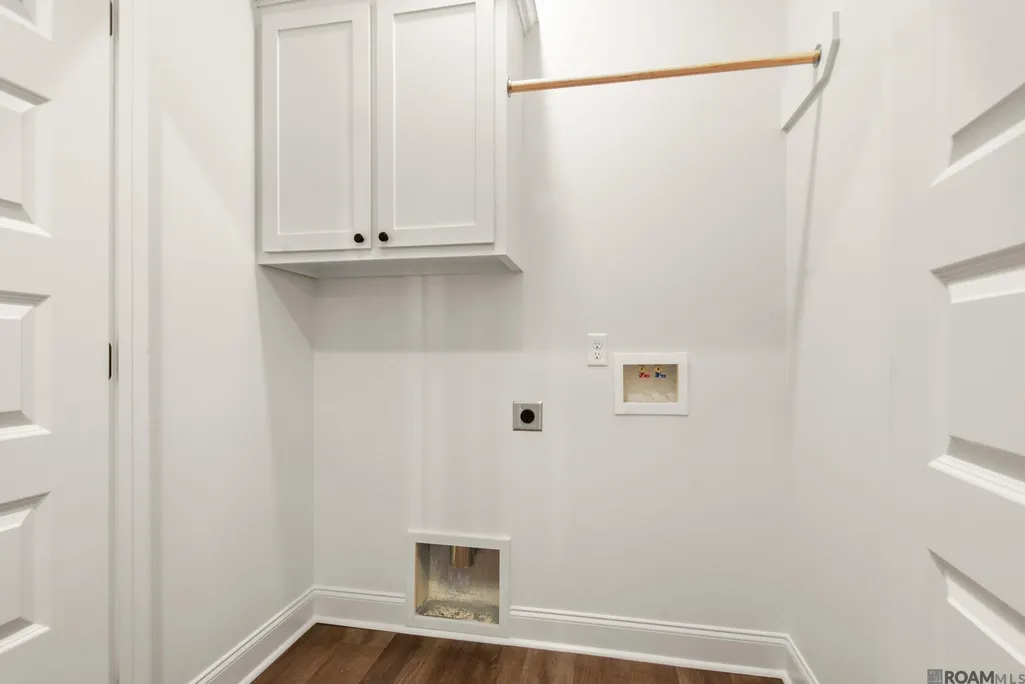
Beautiful new construction home in great location. Quiet neighborhood will have a total of 11 homes once fully complete. *Structure square footage nor lot dimensions warranted by Realtor.
| Price History | |
|---|---|
| 8/13/2026 | Listed $249,000 |
General Features
| Sewer | Public Sewer |
|---|---|
| Heating | Central |
| Cooling | Central Air,Ceiling Fan(s) |
| Roof | Shingle |
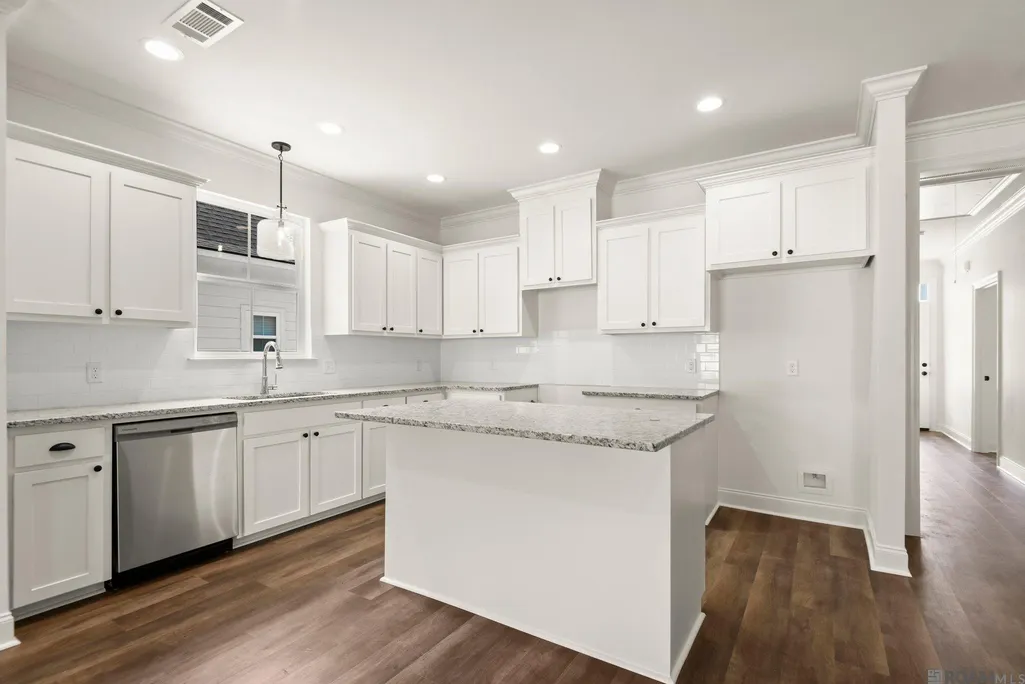
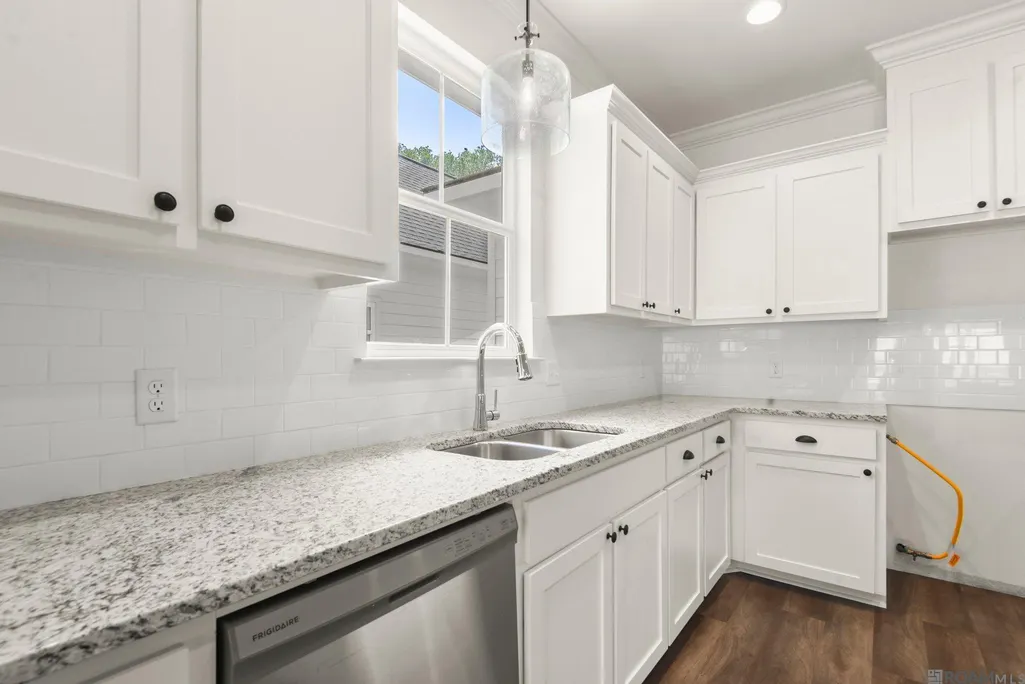
| Appliances | Gas Cooktop,Dishwasher,Disposal,Microwave,Stainless Steel Appliance(s) |
| HOA Fee | 1320 |
| Gas Y/N | City/Parish |
| Association Fee Includes | Accounting,Common Areas,Maintenance Grounds,Legal,Management,Trash,Common Area Maintenance |
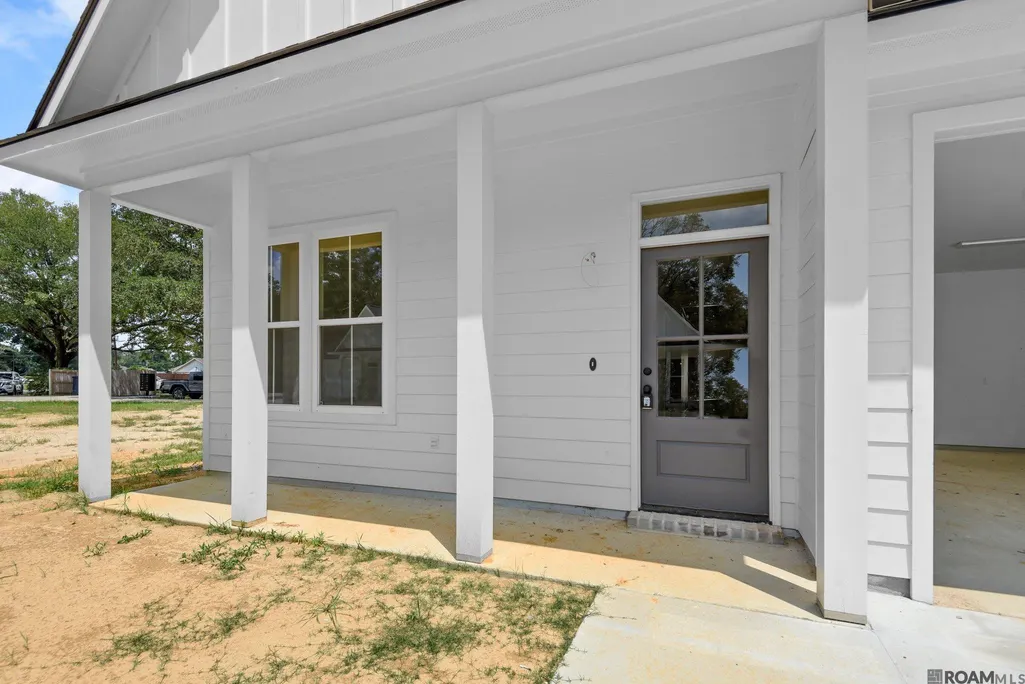
| Patio/Porch Features | Deck,Covered,Porch |
| Architectural Style | Cottage |
| Construction Materials | Cement Fiber Siding,Frame |
| Year Built | 2024 |
| Stories Count | 1 |
| Property Subtype | Detached Single Family |
| Assoc Fee Paid Per | Annually |
| County | Livingston |
| New Construction | false |
| Property Type | Residential |
| HOA | true |
| Attached Garage | false |
| Subdivision Name | Cottages, The |
| Garage Y/N | true |
| Full Baths | 2 |
| Status | Active |
| Directions | Take Walker exit. Go North. Turn right onto Florida Blvd. The Cottages will be about a mile on right. |
| City | Walker |
| High School District | Livingston Parish |
| MLS Area | LIV MLS Area 82 |
| Lot Size Square Feet | 4356 |
| Carport Y/N | false |
| Home Warranty Y/N | false |
| Property Condition | Never Occupied,Under Construction |
| Building Area Units | Square Feet |
| Primary Bedroom Level | First |
| Living Area Units | Square Feet |
| Builder Name | John Blount, LLC |
| Standard Status | Active |
| Middle/Junior School District | Livingston Parish |
| Elementary School District | Livingston Parish |
| First Bedroom Level | First |
| First Bedroom Width | 12 |
Interior Features
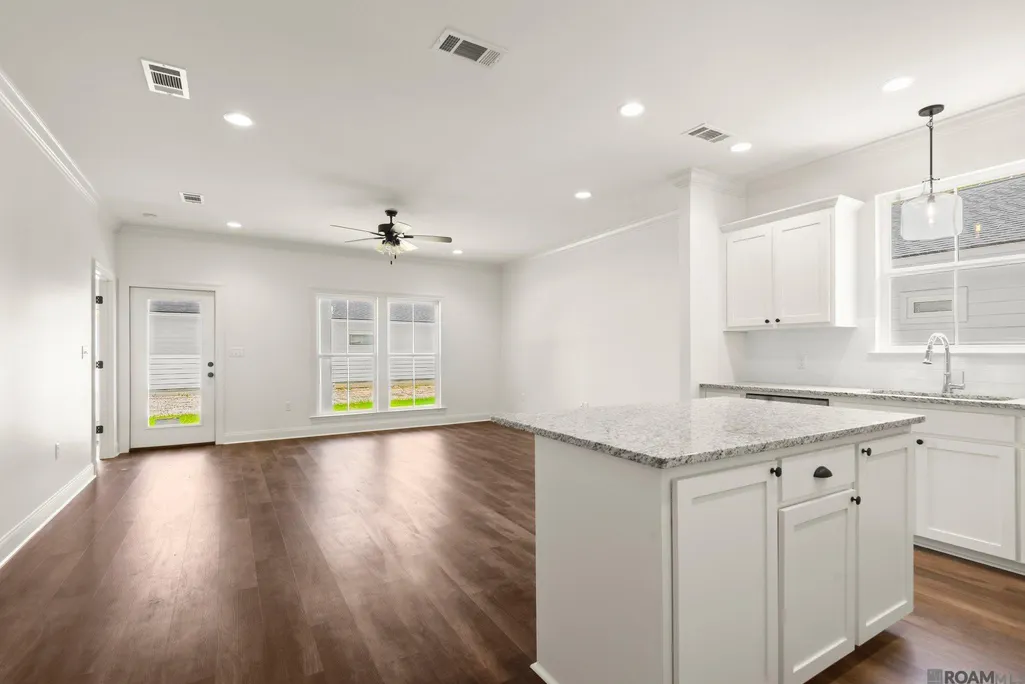
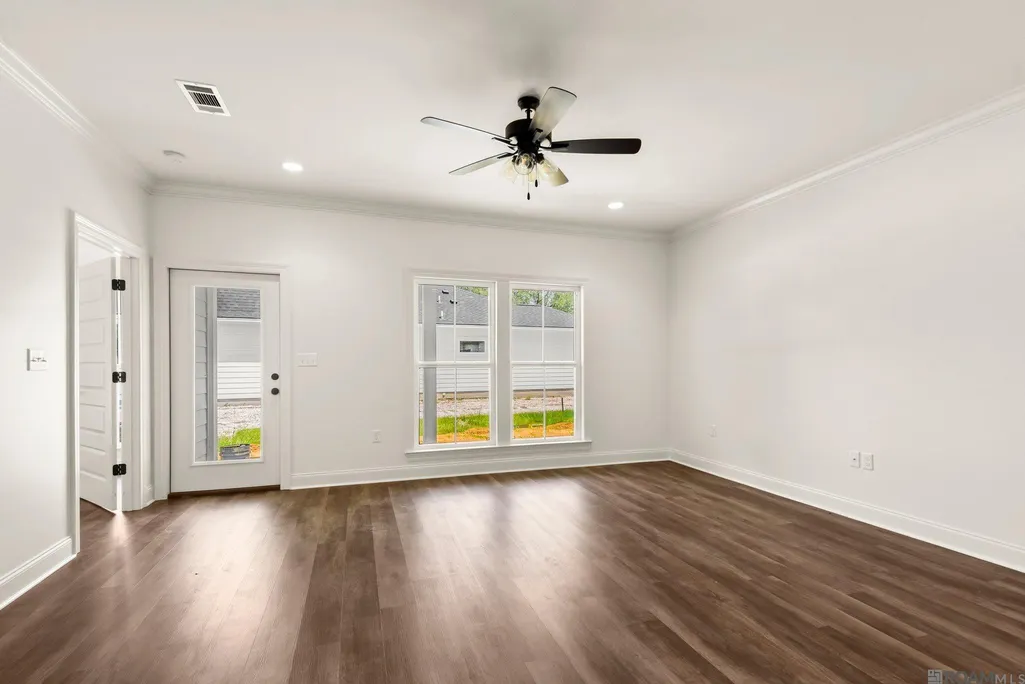
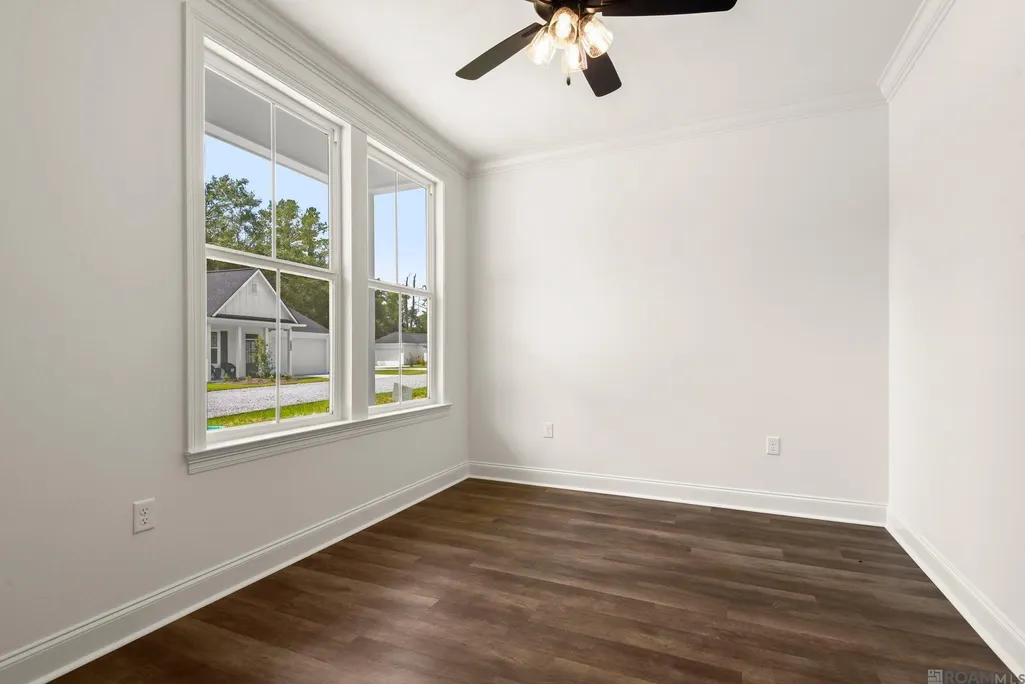
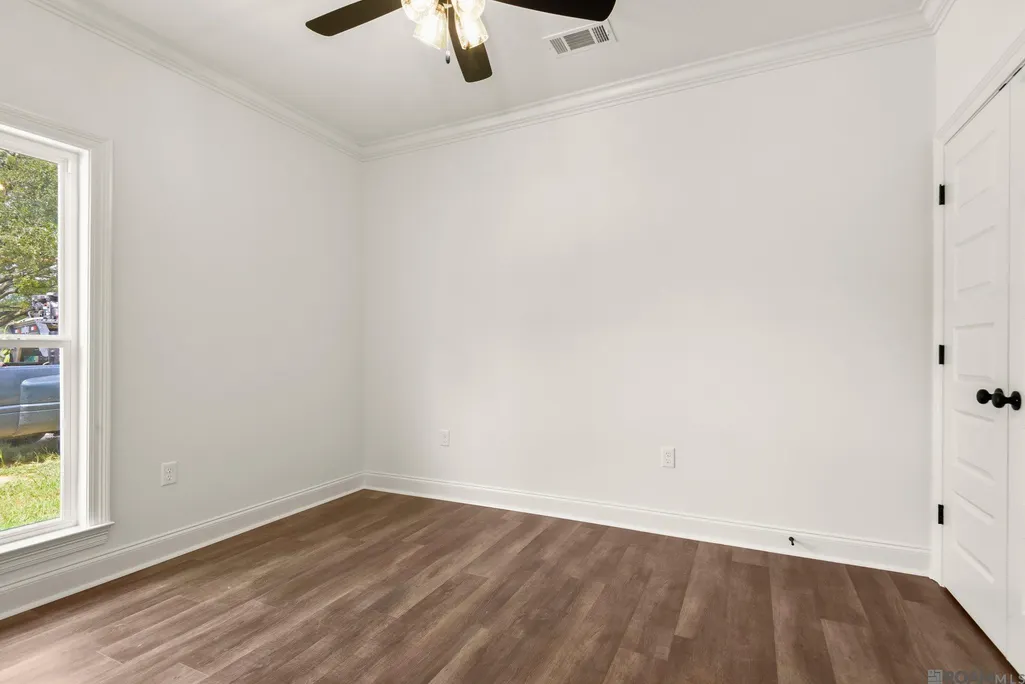
| Interior Amenities | Ceiling 9'+ |
|---|---|
| Flooring | VinylTile Floor |
| Kitchen Level | First |
| Air Conditioning Y/N | true |
| Heating Y/N | true |
| Total Bedrooms | 3 |
| Living Room Level | First |
| LivingAreaSource | Plans |
| Kitchen Features | Granite Counters,Kitchen Island,Pantry |
| Total Baths | 2 |
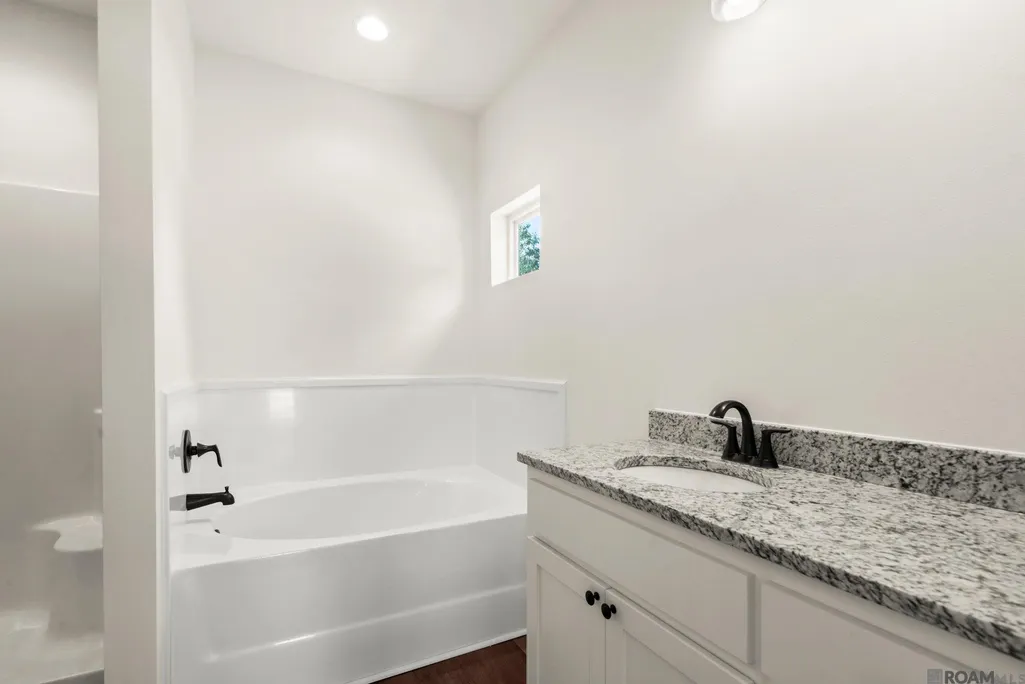
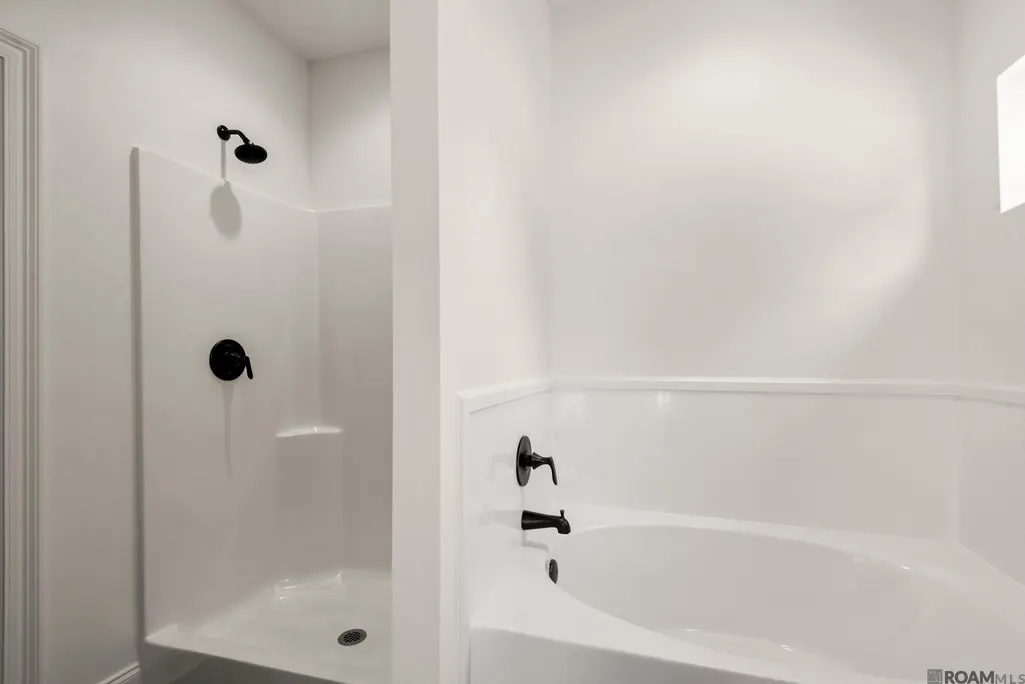
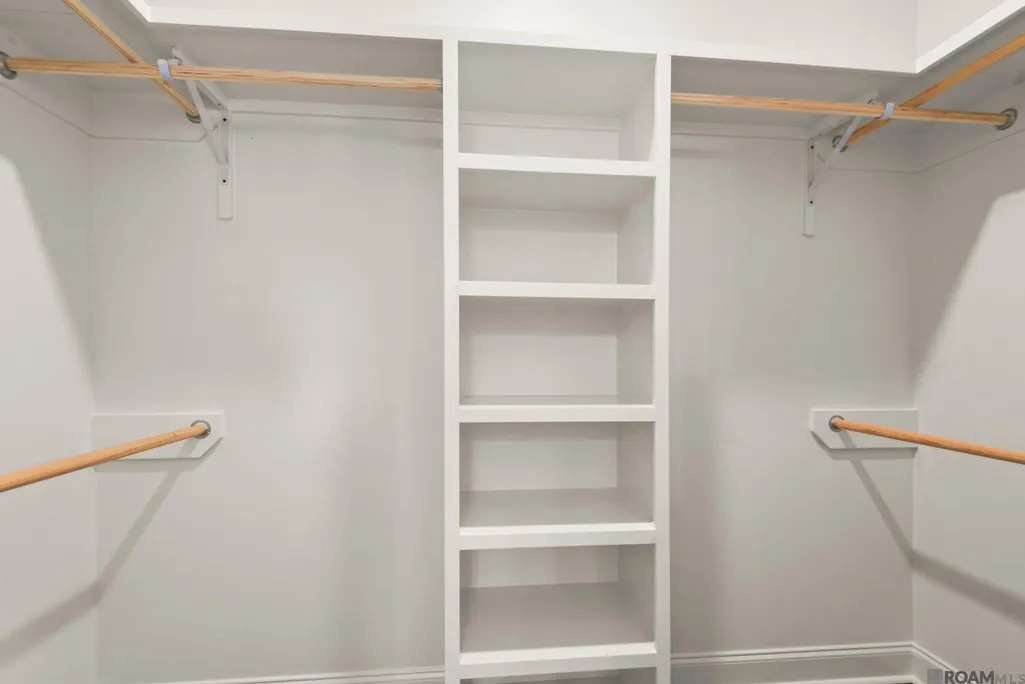
| Primary Bathroom Features | Walk-In Closet(s),Separate Shower |
| Kitchen Area | 216 |
| Kitchen Length | 12 |
| Kitchen Width | 18 |
| Living Room Area | 270 |
| Living Room Length | 15 |
| Living Room Width | 18 |
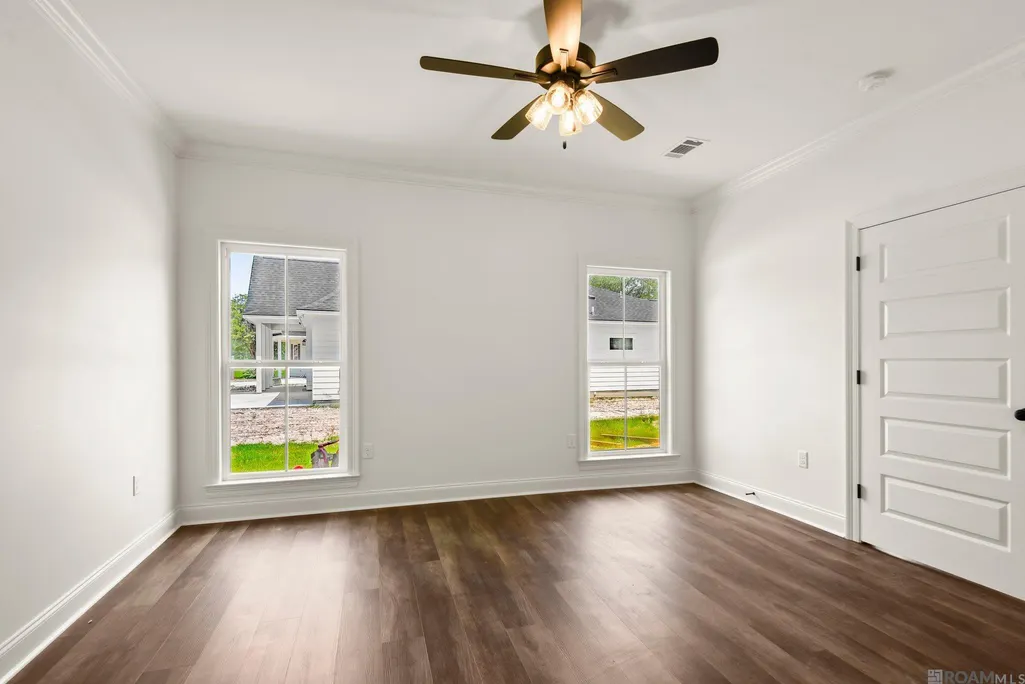
| Primary Bedroom Area | 182 |
| Primary Bedroom Features | En Suite Bath,Ceiling 9ft Plus,Ceiling Fan(s),Walk-In Closet(s) |
| Primary Bedroom Length | 14 |
| Primary Bedroom Width | 13 |
Exterior Features
| Exterior Amenities | Landscaped |
|---|---|
| Fencing | Wood |
| Parking Features | 2 Cars Park,Garage,Garage Door Opener |
| Water Source | Public |
| Total Parking | 2 |
| Lot Size Area | 4356 |
| Foundation Details | Slab |
| Building Area Total | 1983 |
| Lot Dimensions | 50x100 |
| Lot Size Acres | 0.1 |
Amenities
- Foreclosure
- Views
- Short Sale
- New Construction
- Adult 55+
- Lease To Own
- No HOA Fees
- Furnished
- Primary On Main
- Air Conditioning
- Seller Finance
- Green
- Fixer Upper
- Horse
- Golf
- Fireplace
- Deck
- Garage
- Basement
- Pool
Property vs Single Family Average in 70785
Price
Year Built
 The multiple listing information is provided by the Greater Baton Rouge Association of REALTORS®, Inc. multiple listing service from a copyrighted compilation of listings. The compilation of listings and each individual listing are ©2026 MLS. All Rights Reserved. The information provided is for clients' personal, non-commercial use and may not be used for any purpose other than to identify prospective properties clients may be interested in purchasing. All properties are subject to prior sale
 Copyright © 2026 New Orleans Metropolitan Association of REALTORS®, Inc. All Rights Reserved. The sharing of MLS database, or any portion thereof, with any unauthorized third party is strictly prohibited. Information contained on this site is believed to be reliable; yet, users of this web site are responsible for checking the accuracy, completeness, currency, or suitability of all information. Neither the New Orleans Metropolitan Association of REALTORS®, Inc. nor the Gulf South Real
