
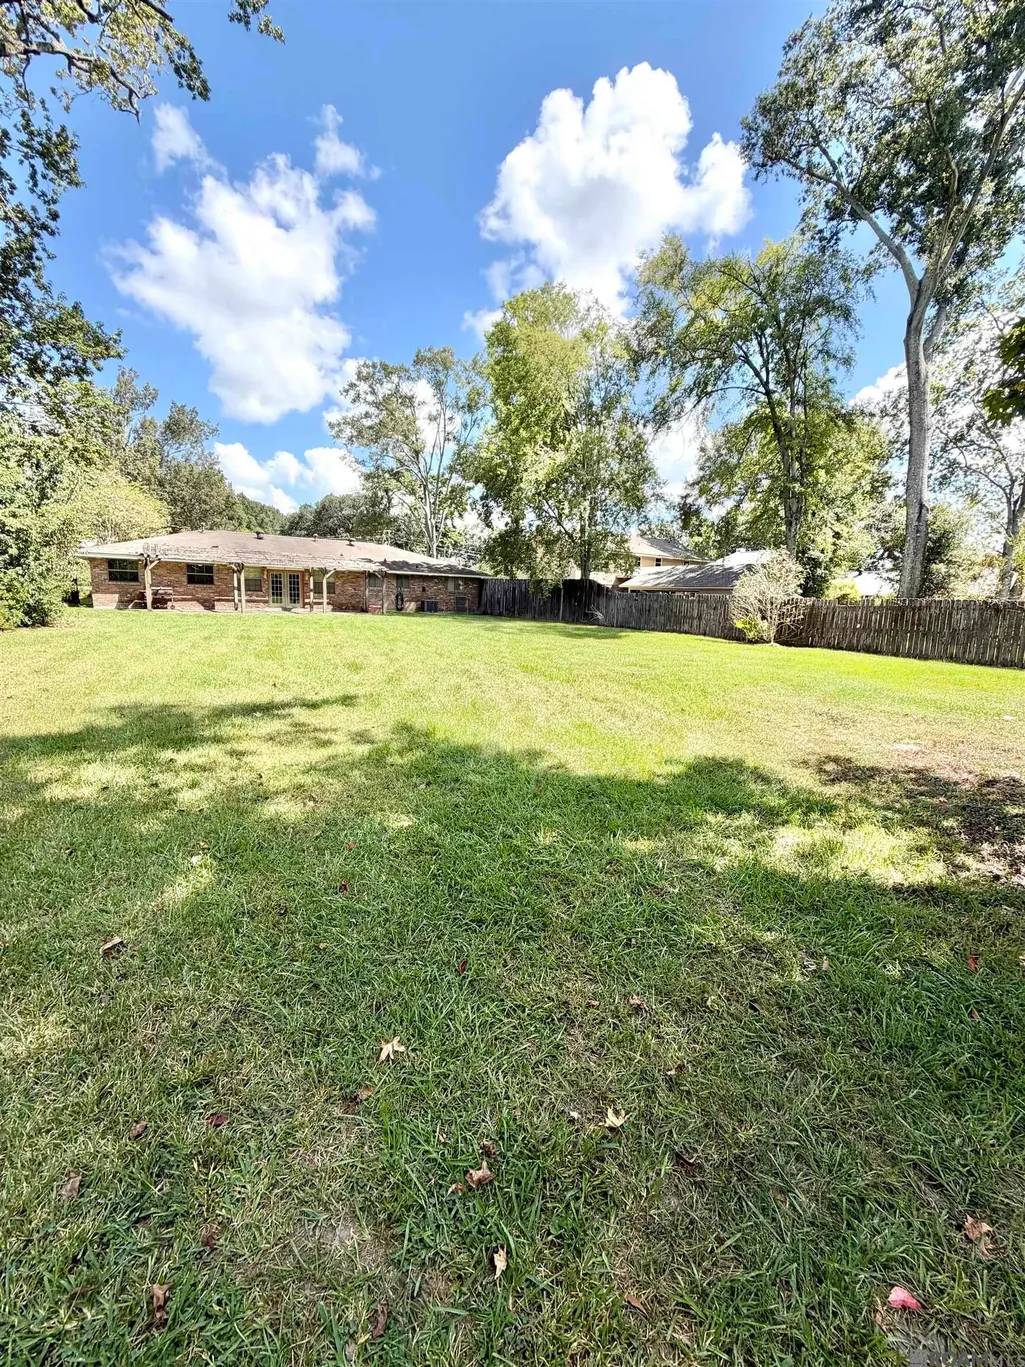
Address
10400 Mollylea Dr, Baton Rouge, LA
Price
$ 195,000
Property Attributes
- MLS#2026015115
- TypeSingle Family
- Listing Status Pending
- ParishEast Baton Rouge
- CityBaton Rouge
- AreaEBR MLS Area 42
- NeighborhoodBroadmoor Park
- Zip70815
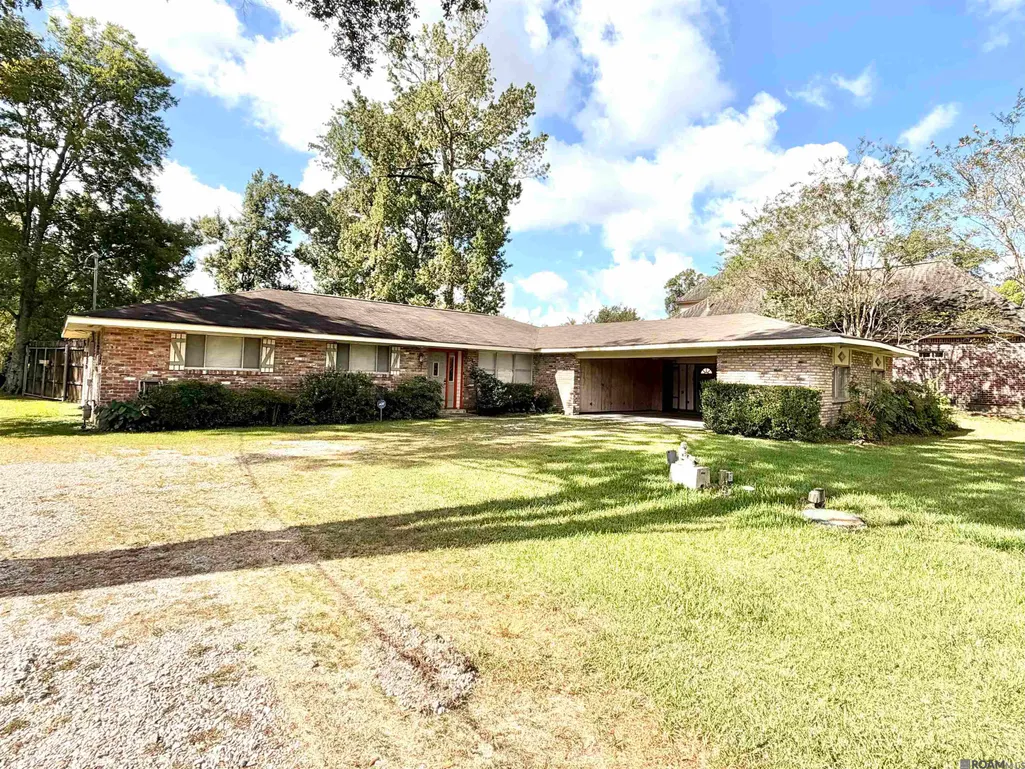
- StyleRanch
- Year Built1953
- Price$ 195,000
- Bedrooms4
- Full Bathrooms3
- Half Bathrooms0
- Sqr Footage2207
- Lot Size0.66 Acres
Data Source:
Greater Baton Rouge MLS (GBRAR)
Property Description
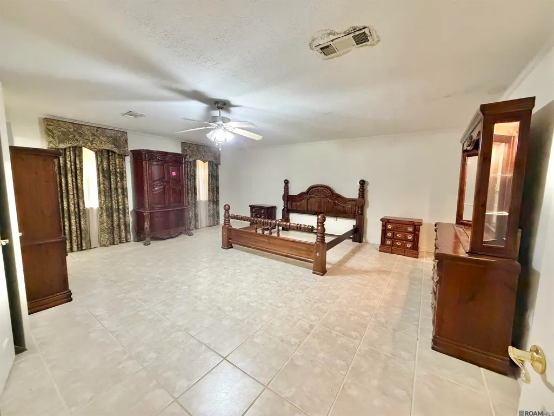
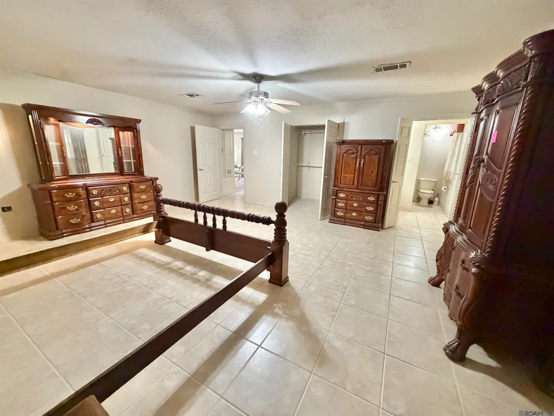
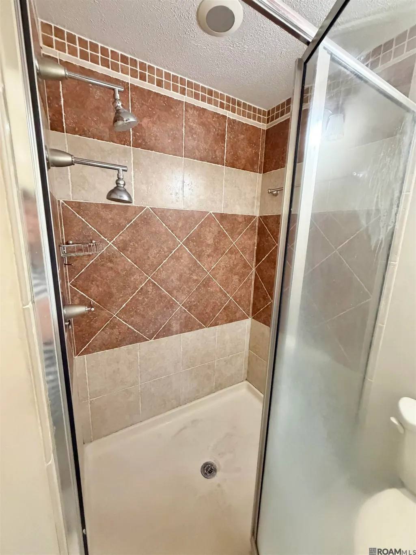
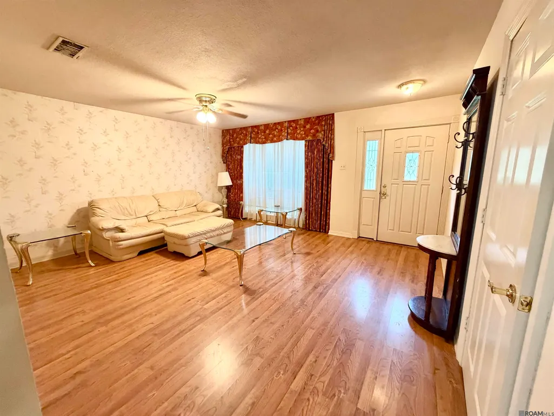
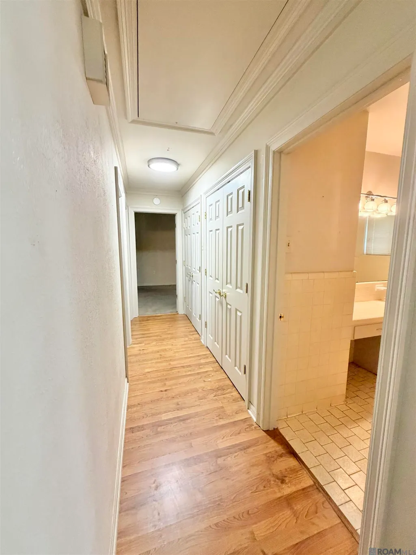
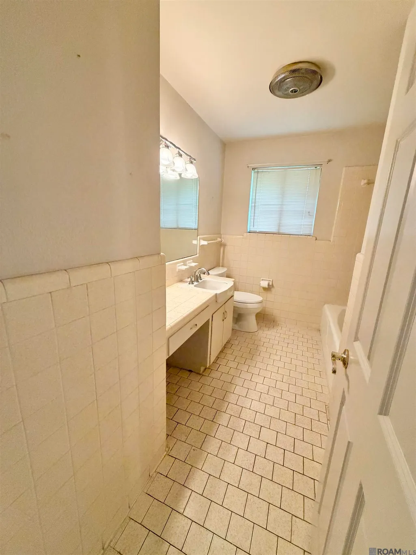
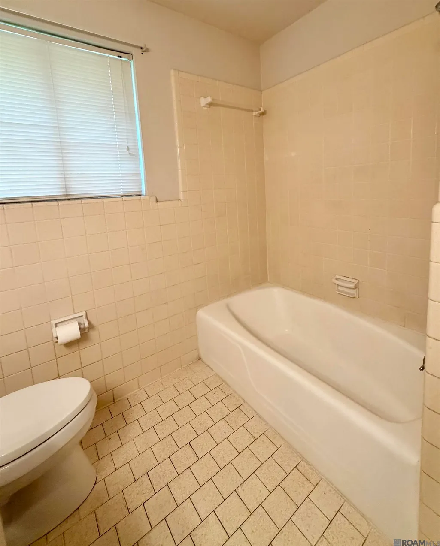
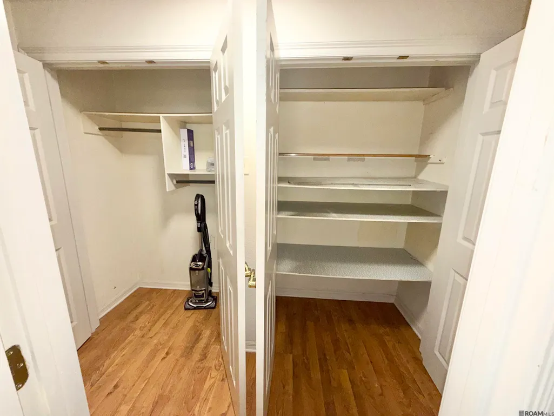
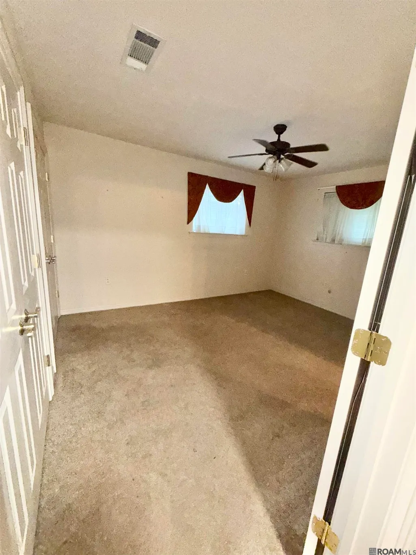
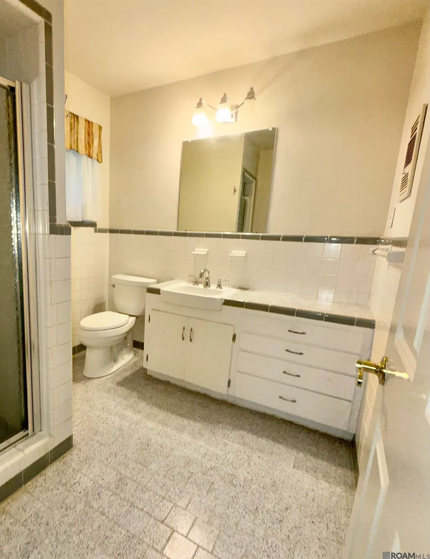
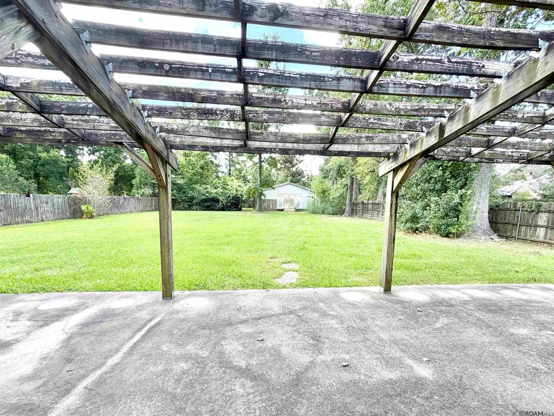
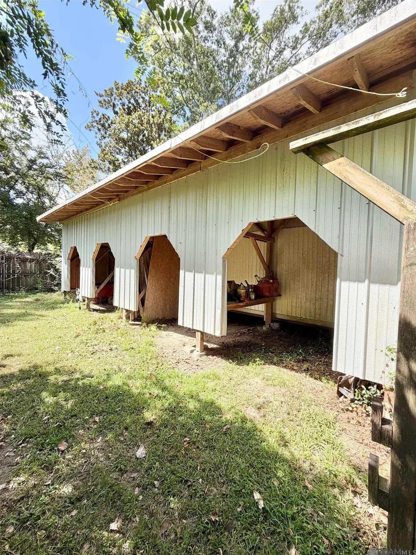
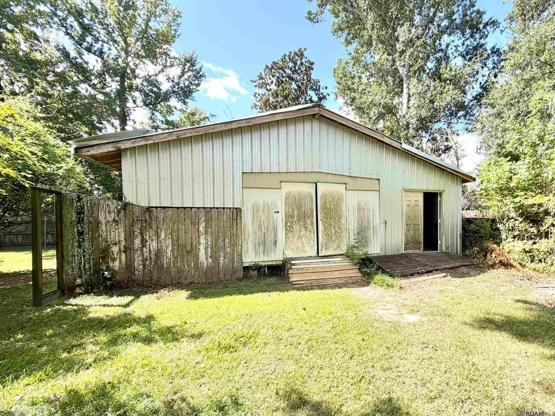
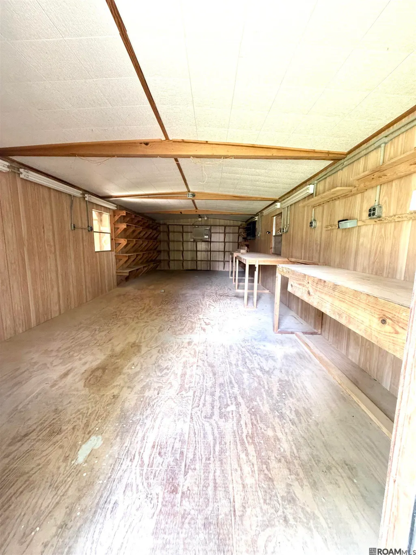
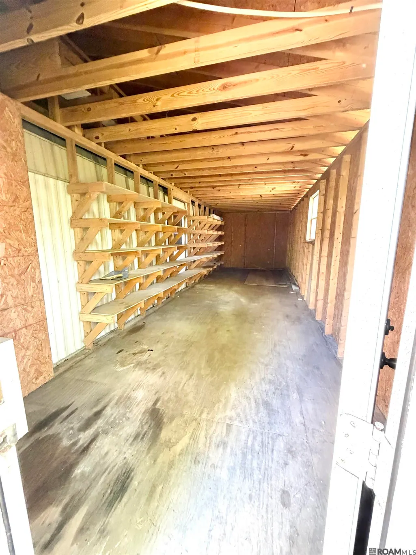
Charming 4BR/3BA Home on Over Half an Acre in Broadmoor Park! Discover a truly unique find—a spacious 2,207 sqft home offering a fantastic opportunity for a renovator, investor, or homeowner ready to bring their vision to life. Situated on .66 acres in a quiet setting, the property features a highly functional layout, generous living spaces, and abundant storage, along with the solid construction and enduring character of its era. Highlighting a massive 24' x 32' workshop in the backyard with an additional 7 x 32 covered storage lean-to—complete with a window AC unit and utilities—it provides excellent space for storage and is ideal for trades or hobbyists! With its spacious land, generous floor plan, and tremendous upside potential, this property offers a rare opportunity to create something truly special. The home has no history of flooding but requires repairs, modernizations, and cosmetic updates throughout, with the asking price directly reflecting its current condition. Capitalize on the immense upside potential and rare find this estate offers. Property to be sold strictly in "As-Is" condition with a waiver of redhibitory vices. Bring your vision and unlock the potential of this hidden gem!
| Price History | |
|---|---|
| 8/17/2026 | Listed $195,000 |
General Features
| Sewer | Mechan. Sewer |
|---|---|
| Heating | Central,Gas Heat |
| Cooling | Central Air,Ceiling Fan(s) |
| Utilities | Cable Connected |
| Roof | Composition |
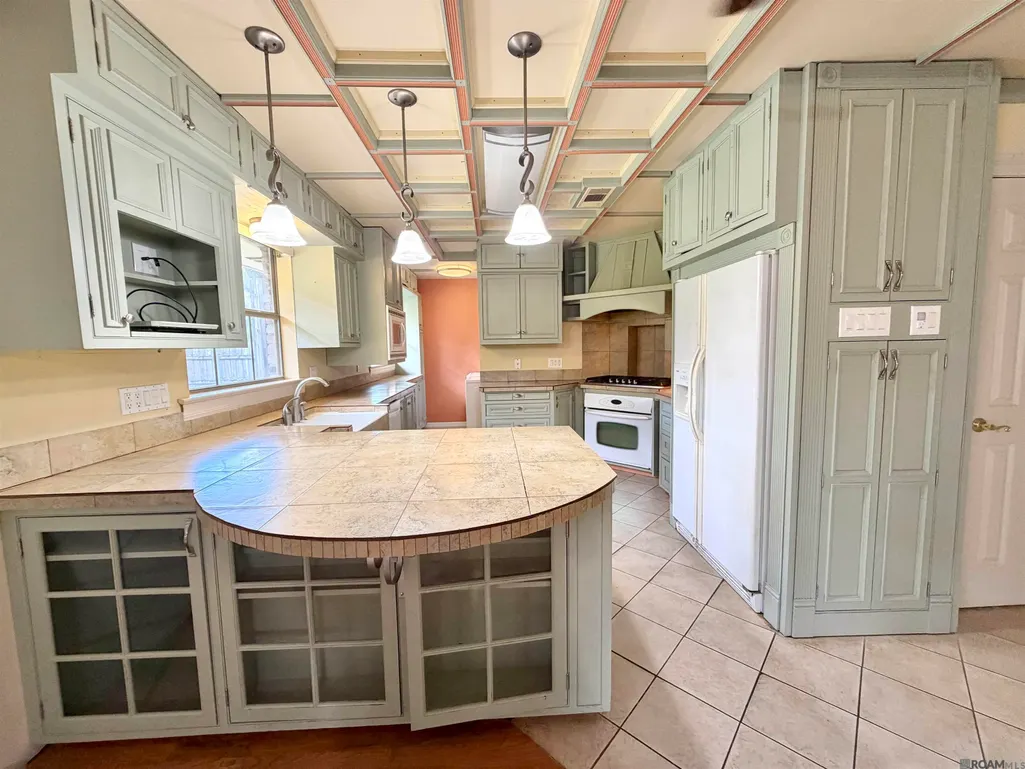
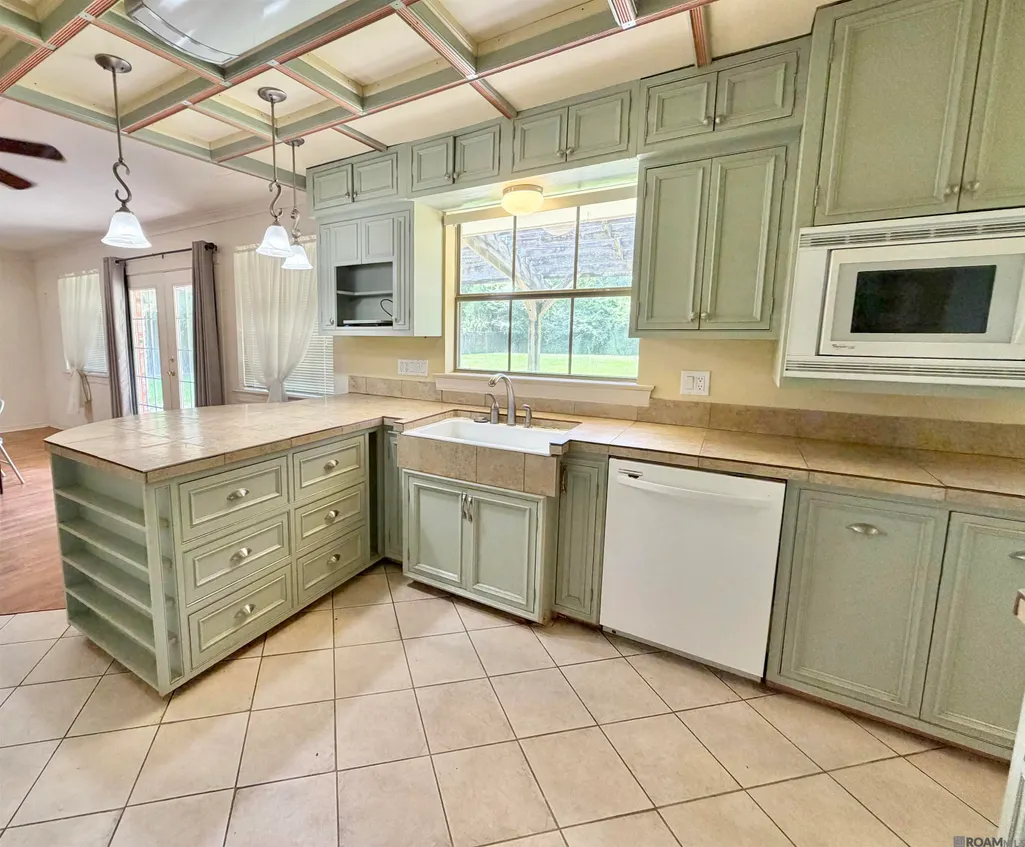
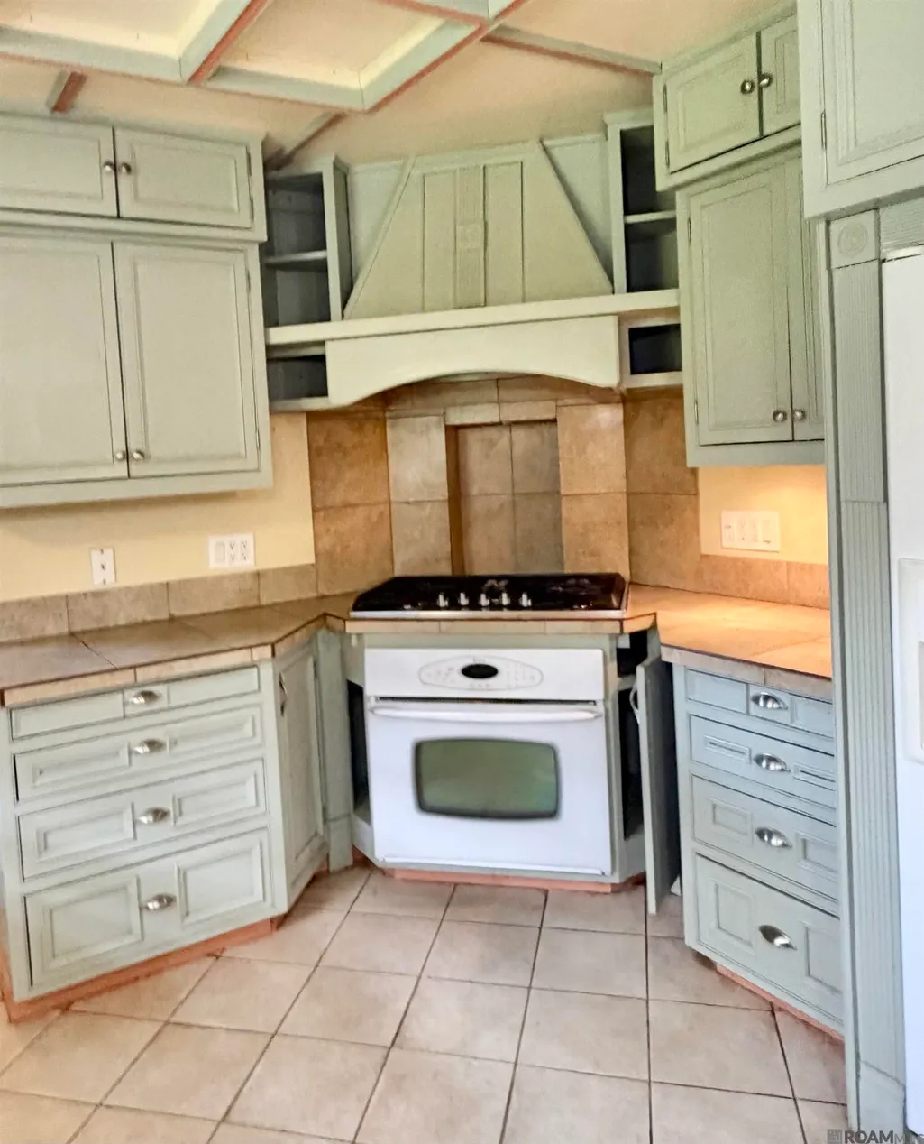
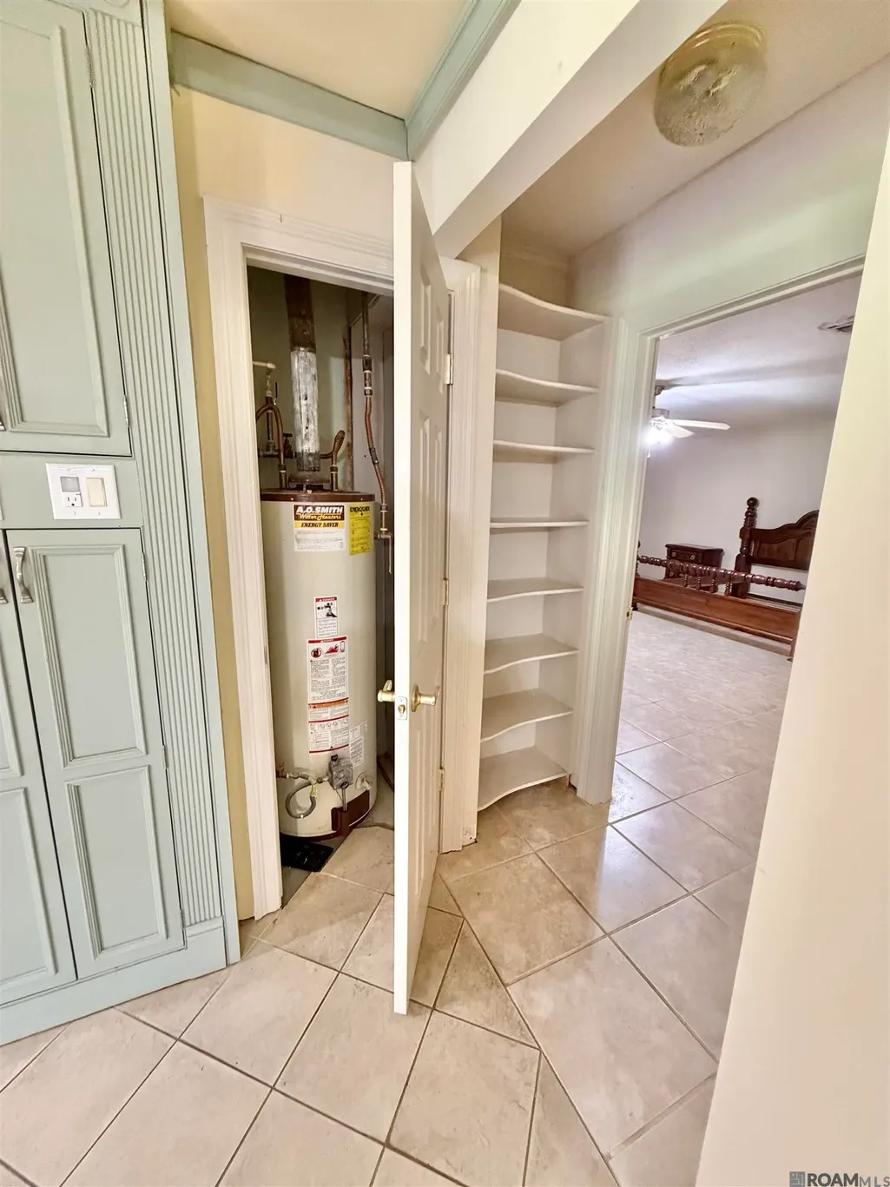
| Appliances | Gas Stove Con,Dryer,Washer,Gas Cooktop,Dishwasher,Disposal,Microwave,Refrigerator,Gas Water Heater,Separate Cooktop |
| Gas Y/N | Delta Utilities |
| Patio/Porch Features | Patio: Open,Patio: Concrete,Patio: Oversized,Patio: Wood |
| Architectural Style | Ranch |
| Security Features | Smoke Detector(s) |
| Construction Materials | Brick Siding,Wood Siding,Frame |
| Year Built | 1953 |
| Stories Count | 1 |
| Property Subtype | Detached Single Family |
| Assoc Fee Paid Per | Annually |
| County | East Baton Rouge |
| New Construction | false |
| Property Type | Residential |
| Attached Garage | false |
| Subdivision Name | Broadmoor Park |
| Other Structures | Storage Shed/Bldg.,Workshop |
| Full Baths | 3 |
| Status | Pending |
| Directions | Florida Blvd. to Mcgehee Dr., Right on Mollylea Dr. House on Left |
| City | Baton Rouge |
| High School District | East Baton Rouge |
| MLS Area | EBR MLS Area 42 |
| Lot Size Square Feet | 28749.6 |
| Carport Y/N | false |
| Home Warranty Y/N | false |
| Property Condition | Cosmetic Changes |
| Building Area Units | Square Feet |
| Primary Bedroom Level | First |
| Living Area Units | Square Feet |
| Standard Status | Pending |
| Middle/Junior School District | East Baton Rouge |
| Elementary School District | East Baton Rouge |
| First Bedroom Level | First |
| First Bedroom Width | 14.9 |
| Legal Description | Ward: 1-4, Subdivision: Sharp, Edward R., Sr. Tract, Lot: 2 Pt. Lot 2, Being A Portion Of 3.405 Acretract From Tract A Of The Edwardr. Sharp, Sr. Tract In Sec. 86, T7s, R1e.2004. (81-11627) (P-80, 730). |
Interior Features
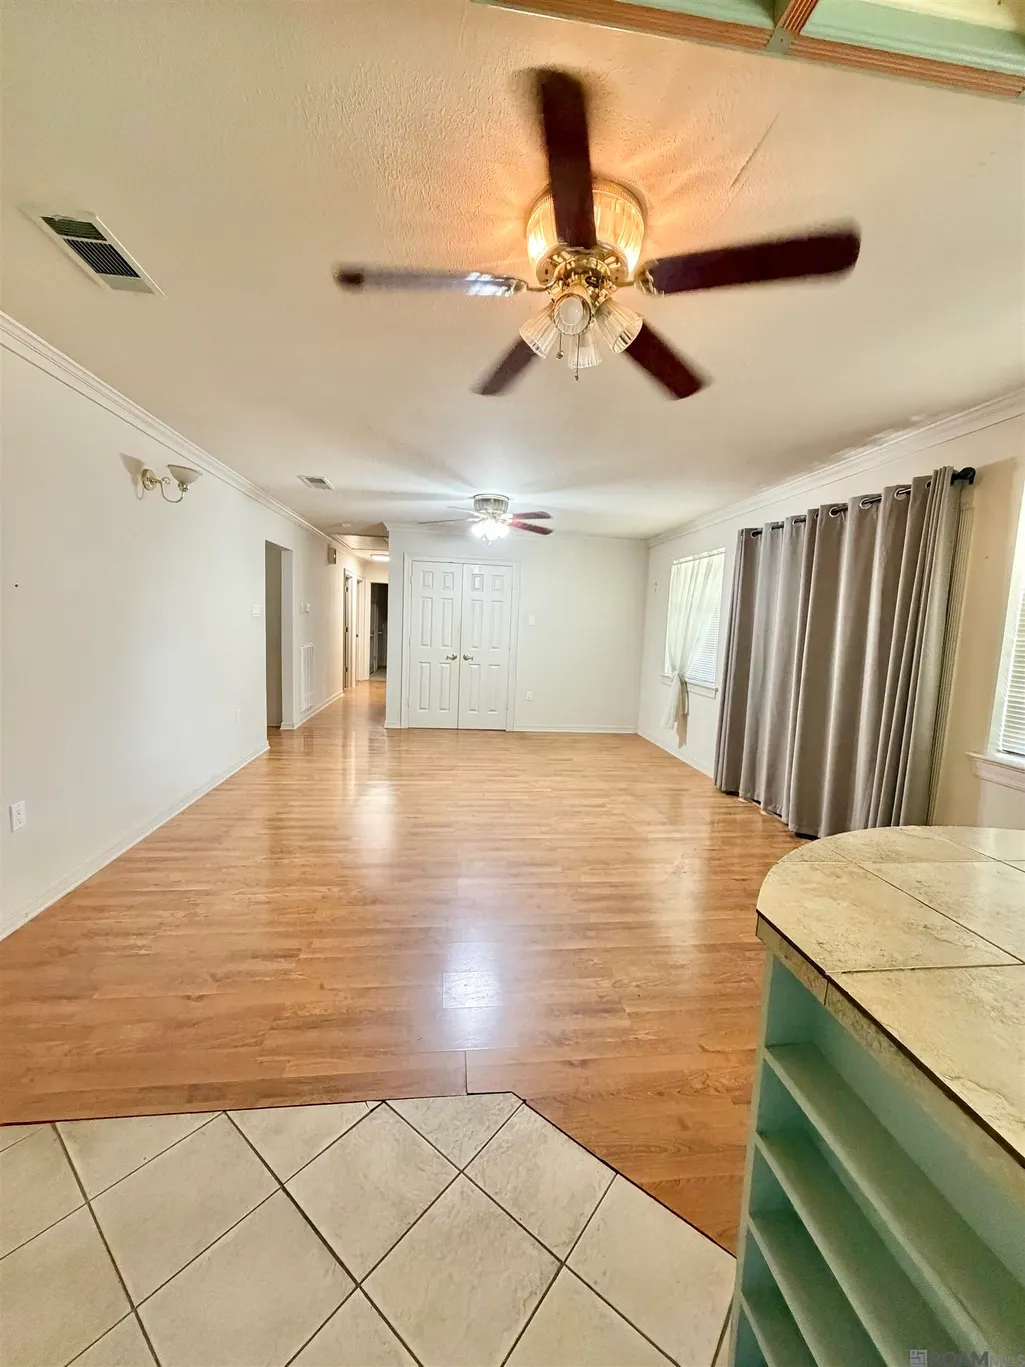
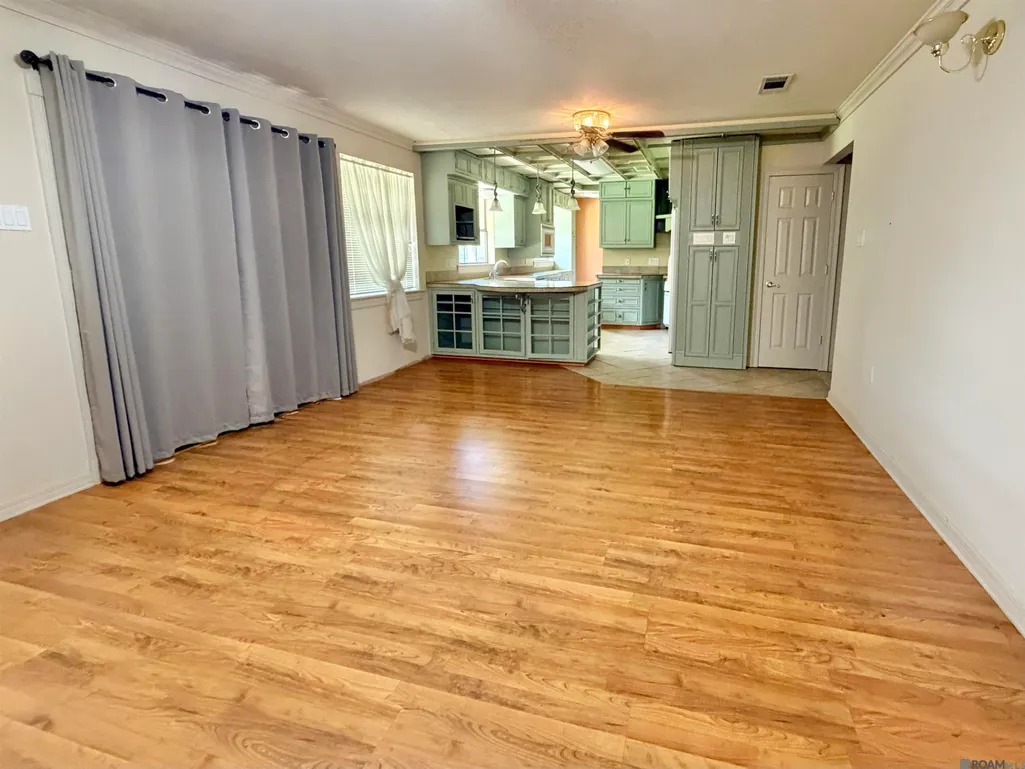
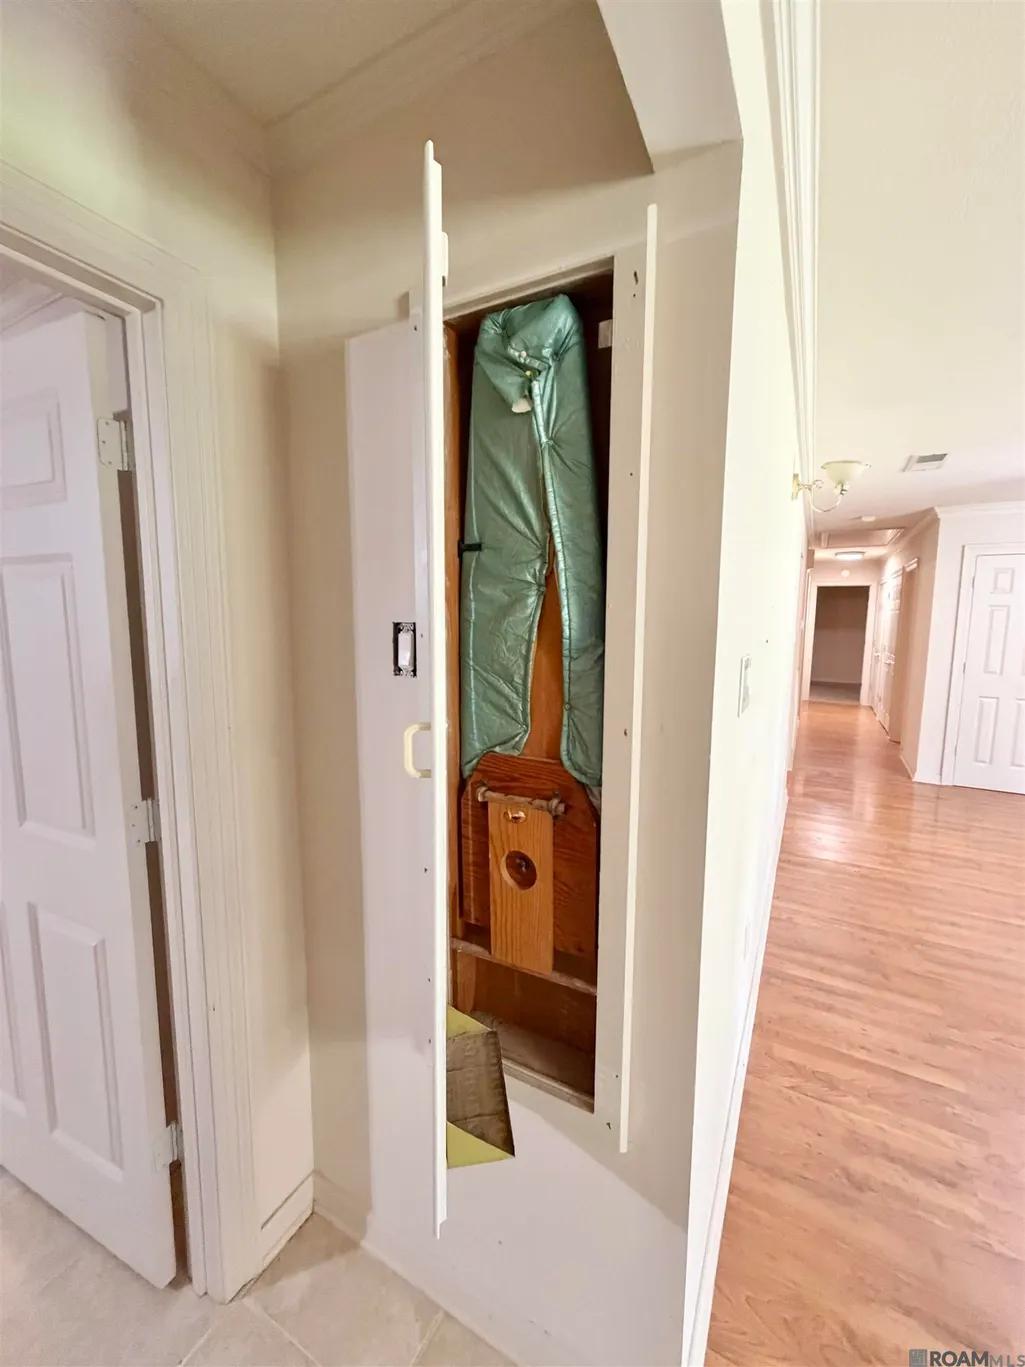
| Interior Amenities | Built-in Features,Crown Molding,In-Law Floorplan |
|---|---|
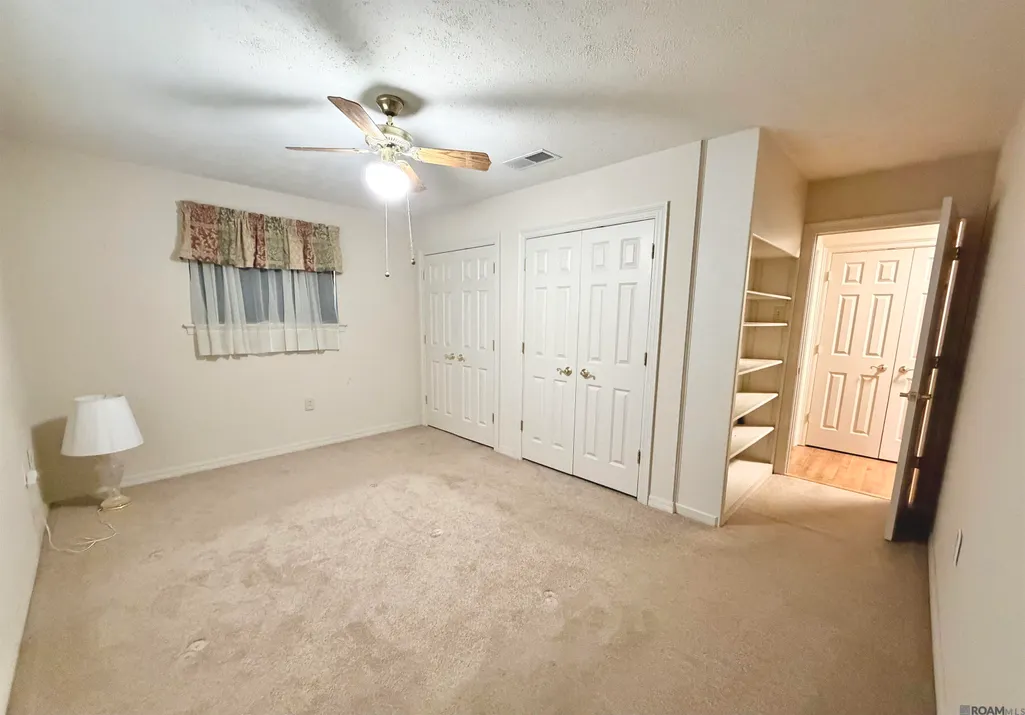
| Flooring | Carpet,Ceramic Tile,Laminate |
| Kitchen Level | First |
| Air Conditioning Y/N | true |
| Heating Y/N | true |
| Window Features | Window Treatments |
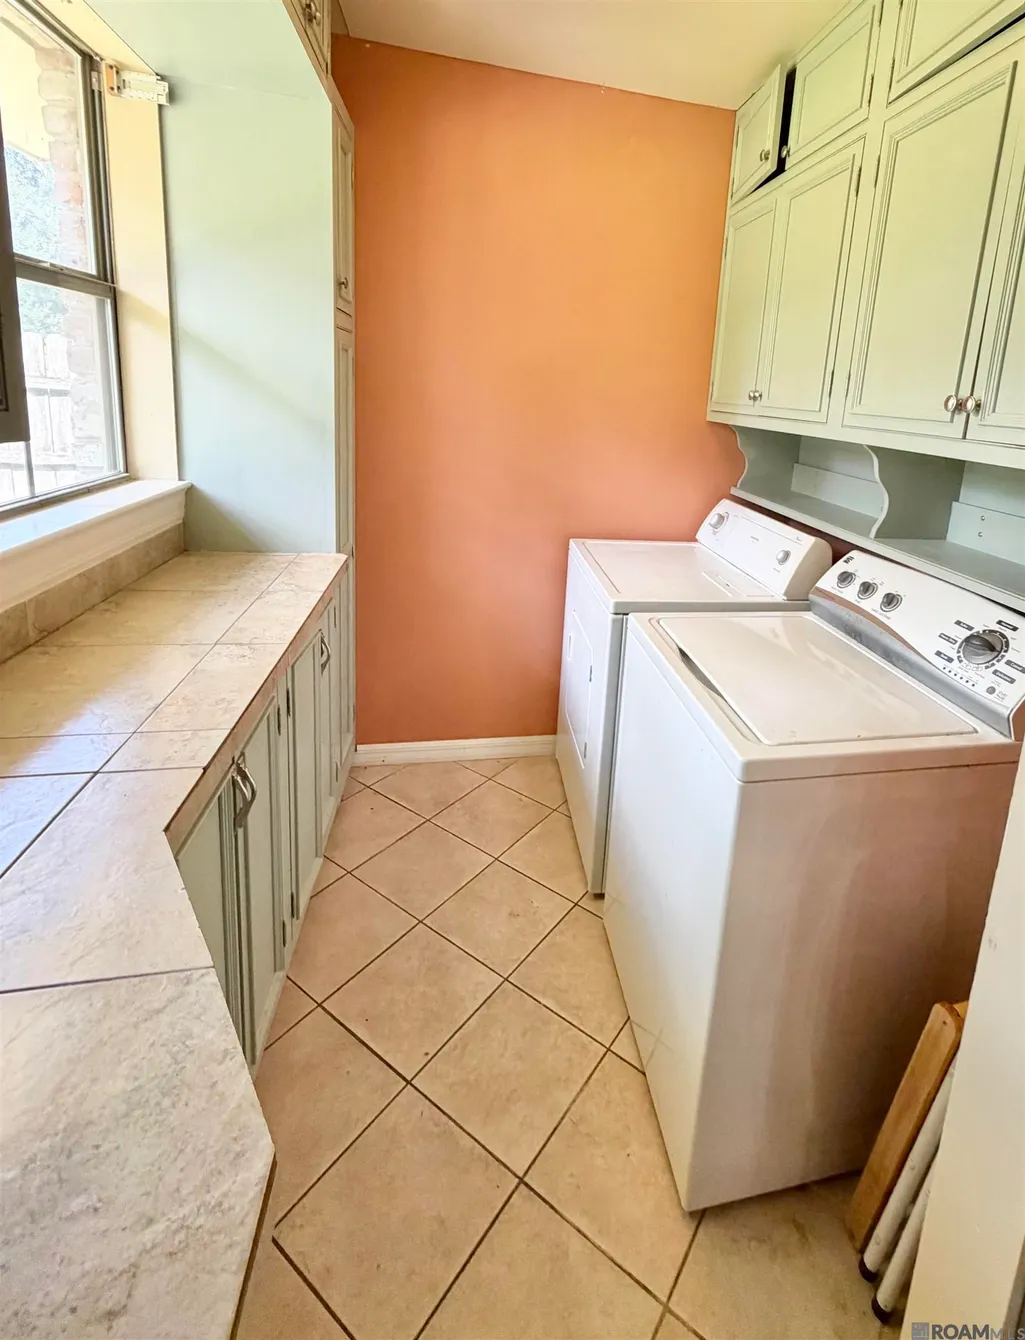
| Laundry Features | Electric Dryer Hookup,Washer Hookup,Gas Dryer Hookup,Inside,Washer/Dryer Hookups |
| Total Bedrooms | 4 |
| Living Room Level | First |
| LivingAreaSource | Appraiser |
| Kitchen Features | Tile Counters,Pantry,Cabinets Custom Built |
| Total Baths | 3 |
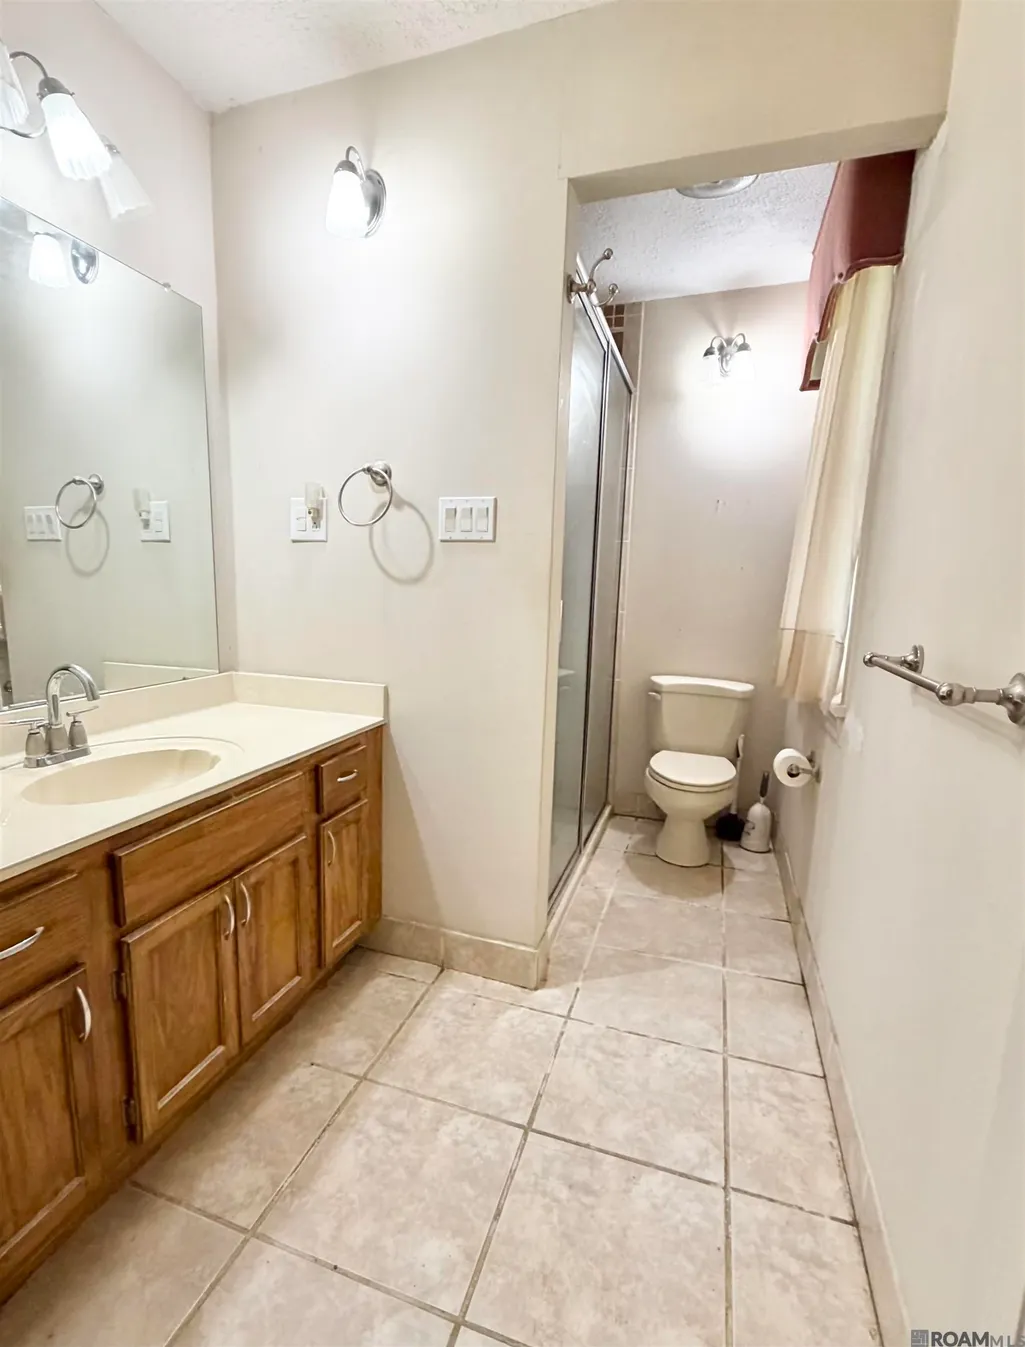
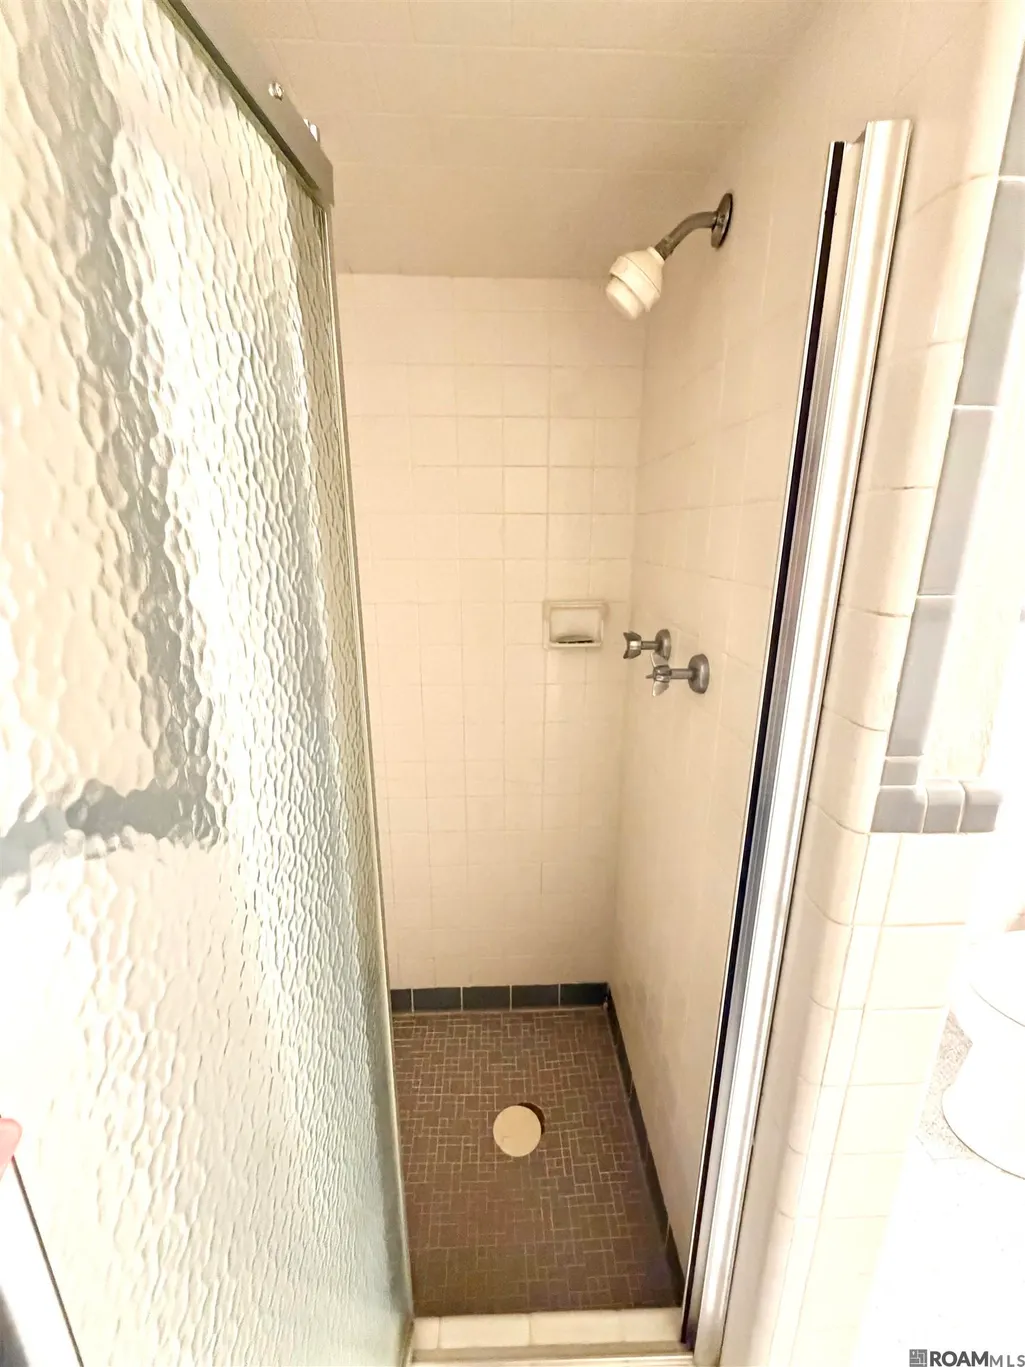
| Primary Bathroom Features | Multi Head Shower,Shower Only |
| Kitchen Area | 138.06 |
| Dining Room Area | 14 |
| Living Room Area | 243.36 |
| Primary Bedroom Area | 365.16 |
| Primary Bedroom Features | En Suite Bath,Ceiling Fan(s),Walk-In Closet(s) |
| Primary Bedroom Width | 17.9 |
| Dining Room Level | First |
| Dining Room Area | 268.8 |
Exterior Features
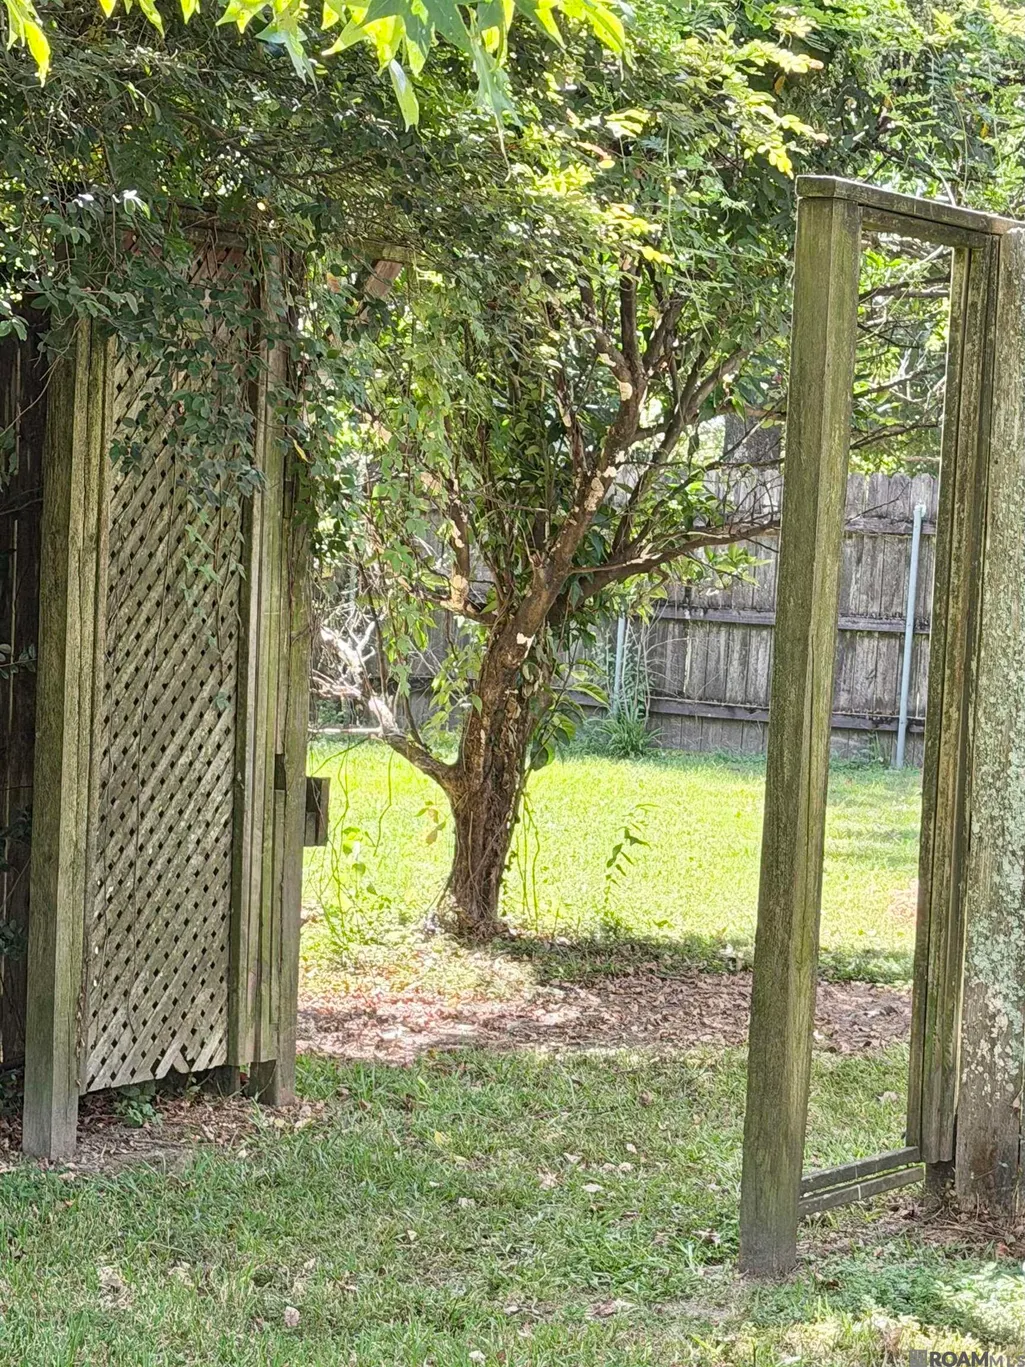
| Fencing | Full,Wood |
|---|---|
| Parking Features | 2 Cars Park,4+ Cars Park |
| Water Source | Public |
| Total Parking | 6 |
| Lot Size Area | 28749.6 |
| Foundation Details | Slab |
| Building Area Total | 3299 |
| Lot Dimensions | 100 x 304 x 88 x 308 |
| Lot Size Acres | 0.66 |
Amenities
- Foreclosure
- Views
- Short Sale
- New Construction
- Adult 55+
- Lease To Own
- No HOA Fees
- Furnished
- Primary On Main
- Air Conditioning
- Seller Finance
- Green
- Fixer Upper
- Horse
- Golf
- Fireplace
- Deck
- Garage
- Basement
- Pool
Property vs Single Family Average in 70815
Price
Year Built
 The multiple listing information is provided by the Greater Baton Rouge Association of REALTORS®, Inc. multiple listing service from a copyrighted compilation of listings. The compilation of listings and each individual listing are ©2026 MLS. All Rights Reserved. The information provided is for clients' personal, non-commercial use and may not be used for any purpose other than to identify prospective properties clients may be interested in purchasing. All properties are subject to prior sale
 Copyright © 2026 New Orleans Metropolitan Association of REALTORS®, Inc. All Rights Reserved. The sharing of MLS database, or any portion thereof, with any unauthorized third party is strictly prohibited. Information contained on this site is believed to be reliable; yet, users of this web site are responsible for checking the accuracy, completeness, currency, or suitability of all information. Neither the New Orleans Metropolitan Association of REALTORS®, Inc. nor the Gulf South Real
