
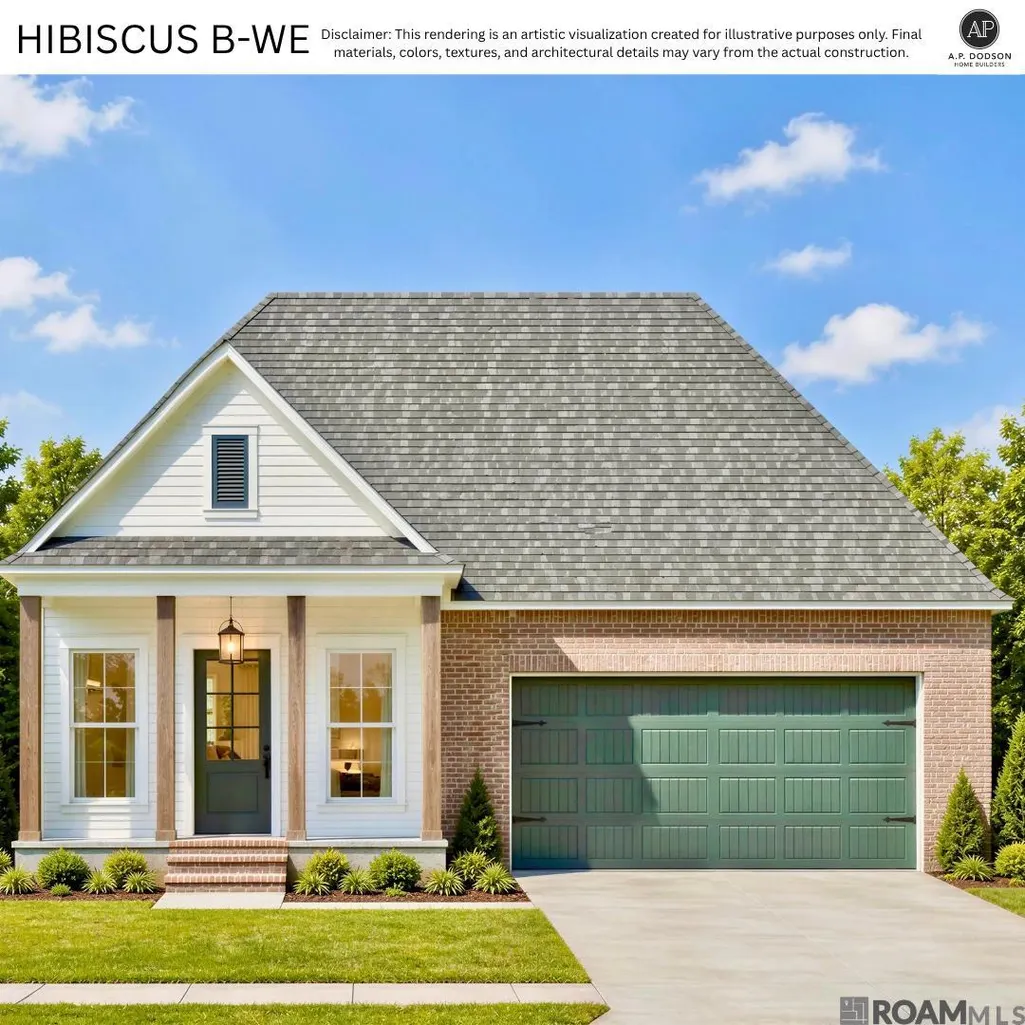
Price Reduction - New Construction - Primary on Main
Address
14107 Shore Beck Dr, Baton Rouge, LA
Price
$ 448,500
Property Attributes
- MLS#2026011686
- TypeSingle Family
- Listing Status Active
- ParishEast Baton Rouge
- CityBaton Rouge
- AreaEBR MLS Area 53
- NeighborhoodWater's Edge @ Lexington Estates
- Zip70810
- StyleCottage
- Year Built2026
- Price$ 448,500
- Bedrooms3
- Full Bathrooms3
- Half Bathrooms0
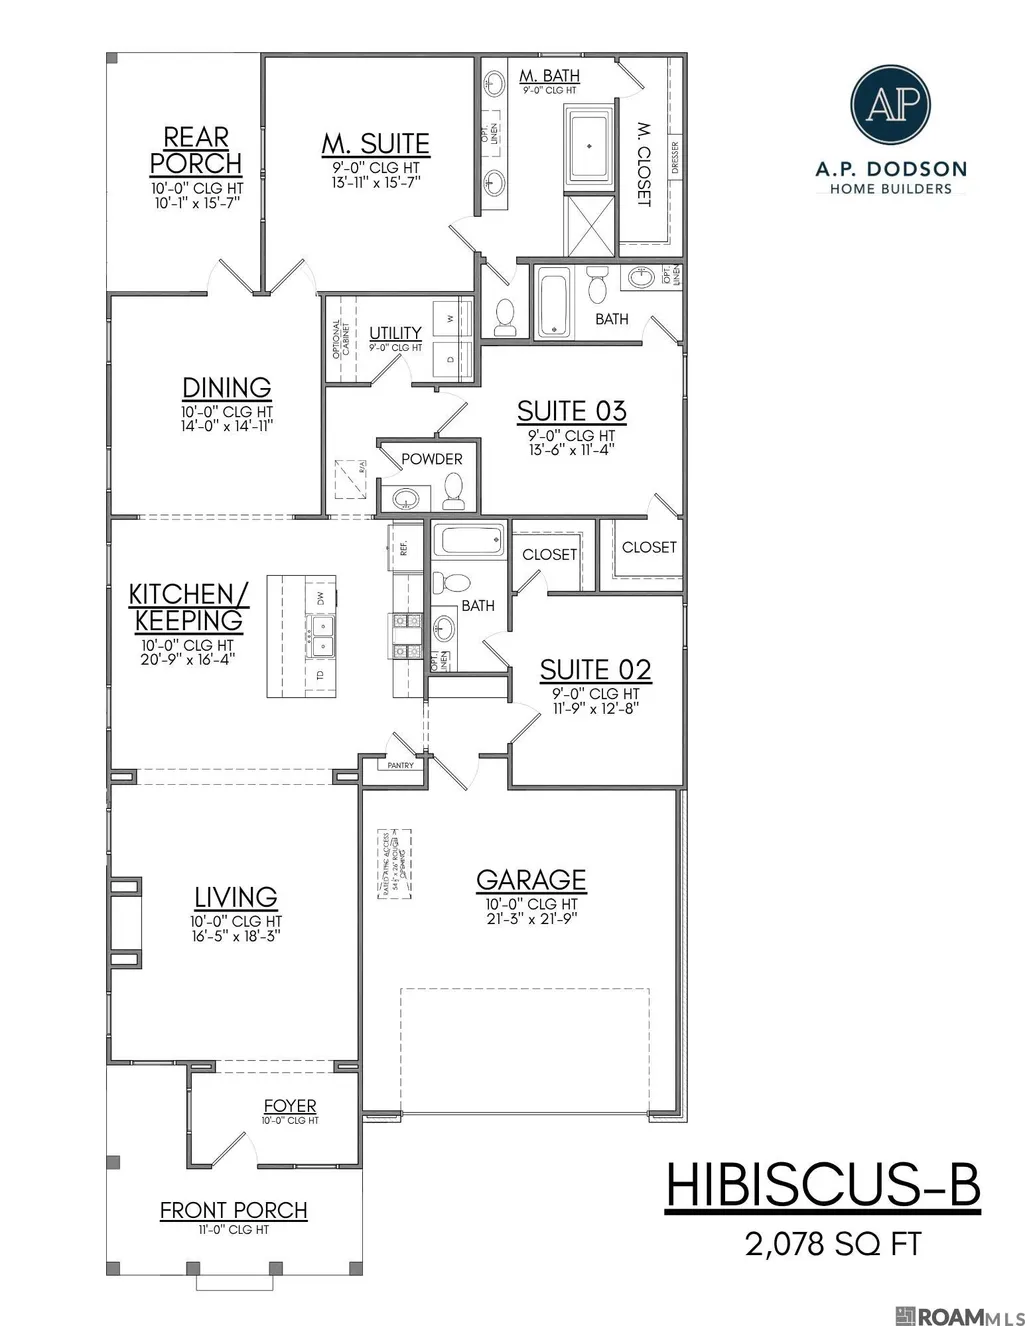
- Sqr Footage2078
- Lot Size0.17 Acres
Data Source:
Greater Baton Rouge MLS (GBRAR)
Property Description
Ask about builder incentives that could save you thousands toward closing costs and/or an interest rate buydown! Located in the gated community of Waters Edge - this spacious new construction home is everything you've been looking for! Completion estimated late October! Pull right into your 2-car garage and step inside to a welcoming formal foyer that sets the tone for the warmth and character throughout the home. The spacious living room features a beautiful brick fireplace with a custom wood mantle, creating the perfect gathering space for cozy nights, entertaining, and making memories. The kitchen is sure to impress with custom cabinetry, brand-new stainless steel appliances, and a spacious eat-in island—a dream space for cooking, gathering, and enjoying daily life. Every detail was designed with both style and functionality in mind. The primary suite offers a relaxing retreat with a spacious bedroom, luxurious ensuite bathroom, and an impressive walk-in closet. Additional bedrooms provide comfort and privacy with convenient access to full bathrooms, making this home perfect for family, guests, or flexible living. Love outdoor living? Enjoy both a welcoming front porch and a private rear porch—perfect for morning coffee, weekend gatherings, or relaxing evenings while watching the sunset. With its charming design, modern features, and exceptional layout, this new construction cottage home is one you won't want to miss! Celebrate Christmas in July with builder incentives available! Ask how you can save thousands with available closing cost assistance and/or an interest rate buydown. Schedule your private tour today and discover the charm, comfort, and quality of this beautiful home!
| Price History | |
|---|---|
| 6/25/2026 | Listed $458,900 |
| 7/22/2026 | 1$454,900 |
| 8/6/2026 | 1$449,500 |
| 9/12/2026 | Listed $448,500 |
General Features
| Sewer | Public Sewer |
|---|---|
| Heating | Central |
| Cooling | Central Air,Ceiling Fan(s) |
| Roof | Shingle |
| Appliances | Gas Stove Con,Gas Cooktop,Dishwasher,Disposal,Microwave,Oven,Stainless Steel Appliance(s) |
| HOA Fee | 1608 |
| Gas Y/N | Other |
| Patio/Porch Features | Porch |
| Architectural Style | Cottage |
| Security Features | Smoke Detector(s) |
| Construction Materials | Brick Siding,Wood Siding,Frame |
| Year Built | 2026 |
| Stories Count | 1 |
| Property Subtype | Detached Single Family |
| Assoc Fee Paid Per | Annually |
| County | East Baton Rouge |
| New Construction | true |
| Property Type | Residential |
| HOA | true |
| Attached Garage | false |
| Subdivision Name | Water's Edge @ Lexington Estates |
| Garage Y/N | true |
| Full Baths | 3 |
| Status | Active |
| City | Baton Rouge |
| High School District | East Baton Rouge |
| MLS Area | EBR MLS Area 53 |
| Lot Size Square Feet | 7405.2 |
| Carport Y/N | false |
| Home Warranty Y/N | true |
| Property Condition | Never Occupied,Under Construction |
| Building Area Units | Square Feet |
| Primary Bedroom Level | First |
| Living Area Units | Square Feet |
| Builder Name | Ap Dodson, LLC |
| Standard Status | Active |
| Middle/Junior School District | East Baton Rouge |
| Elementary School District | East Baton Rouge |
| First Bedroom Level | First |
| First Bedroom Width | 11.4 |
| Legal Description | LOT 471 Water's Edge |
Interior Features
| Interior Amenities | Eat-in Kitchen,Ceiling 9'+,Crown Molding |
|---|---|
| Fireplace Features | 1 Fireplace |
| Kitchen Level | First |
| Air Conditioning Y/N | true |
| Heating Y/N | true |
| Fireplace Y/N | true |
| Laundry Features | Electric Dryer Hookup,Washer Hookup,Inside,Washer/Dryer Hookups |
| Total Bedrooms | 3 |
| Living Room Level | First |
| LivingAreaSource | Plans |
| Kitchen Features | Granite Counters,Kitchen Island,Pantry,Cabinets Custom Built |
| Total Baths | 3 |
| Primary Bathroom Features | Double Vanity,Walk-In Closet(s),Separate Shower,Soaking Tub,Water Closet |
| Kitchen Area | 342.76 |
| Dining Room Area | 14 |
| Living Room Area | 301.95 |
| Primary Bedroom Area | 205.827 |
| Primary Bedroom Features | En Suite Bath,Ceiling 9ft Plus,Ceiling Fan(s),Master Downstairs |
| Primary Bedroom Width | 15.7 |
| Dining Room Level | First |
| Dining Room Area | 197.54 |
Exterior Features
| Model | Hibiscus B Rh |
|---|---|
| Parking Features | 2 Cars Park,Garage,Garage Door Opener |
| Water Source | Public |
| Total Parking | 2 |
| Lot Size Area | 7405.2 |
| Foundation Details | Slab |
| Building Area Total | 2861 |
| Lot Dimensions | 55x135 |
| Lot Size Acres | 0.17 |
Amenities
- Foreclosure
- Views
- Short Sale
- New Construction
- Adult 55+
- Lease To Own
- No HOA Fees
- Furnished
- Primary On Main
- Air Conditioning
- Seller Finance
- Green
- Fixer Upper
- Horse
- Golf
- Fireplace
- Deck
- Garage
- Basement
- Pool
Property vs Single Family Average in 70810
Price
Year Built
 The multiple listing information is provided by the Greater Baton Rouge Association of REALTORS®, Inc. multiple listing service from a copyrighted compilation of listings. The compilation of listings and each individual listing are ©2026 MLS. All Rights Reserved. The information provided is for clients' personal, non-commercial use and may not be used for any purpose other than to identify prospective properties clients may be interested in purchasing. All properties are subject to prior sale
 Copyright © 2026 New Orleans Metropolitan Association of REALTORS®, Inc. All Rights Reserved. The sharing of MLS database, or any portion thereof, with any unauthorized third party is strictly prohibited. Information contained on this site is believed to be reliable; yet, users of this web site are responsible for checking the accuracy, completeness, currency, or suitability of all information. Neither the New Orleans Metropolitan Association of REALTORS®, Inc. nor the Gulf South Real
