
Address
8635 Gail Dr, Baton Rouge, LA
Price
$ 795,000
Property Attributes
- MLS#2026015041
- TypeSingle Family
- Listing Status Active
- ParishEast Baton Rouge
- CityBaton Rouge
- AreaEBR MLS Area 62
- NeighborhoodJefferson Terrace
- Zip70809
- StyleTraditional
- Year Built2014
- Price$ 795,000
- Bedrooms4
- Full Bathrooms4
- Half Bathrooms0
- Sqr Footage3577
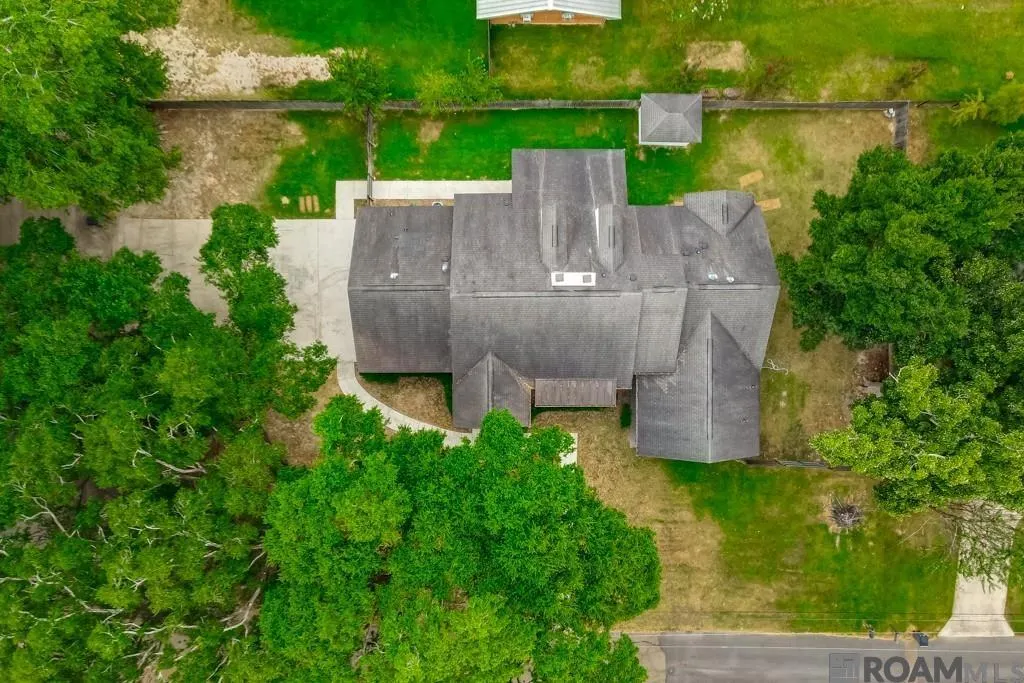
- Lot Size0.39 Acres
Data Source:
Greater Baton Rouge MLS (GBRAR)
Property Description
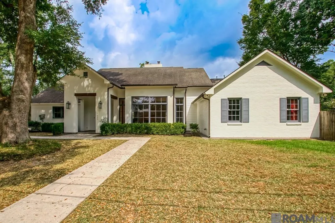
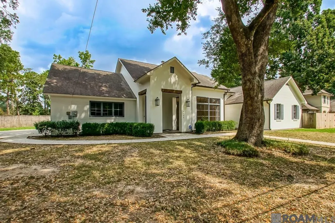
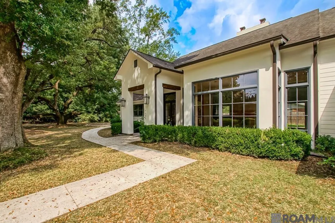
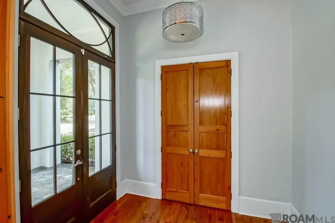
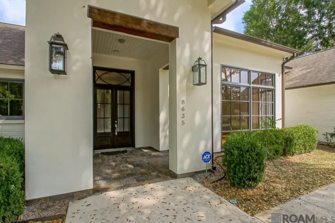
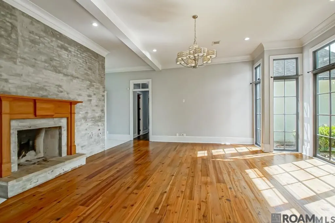
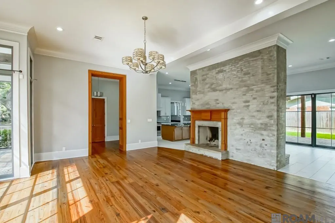
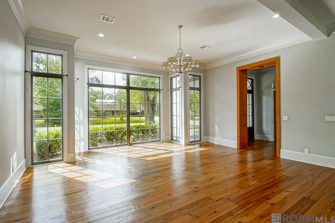
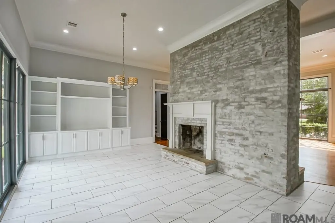
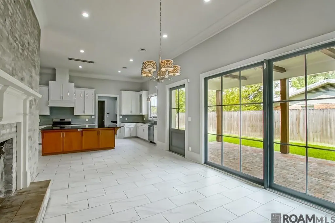
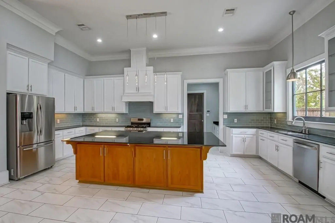
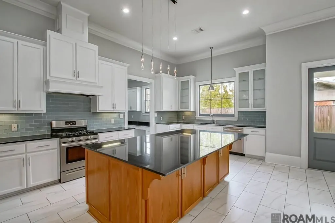
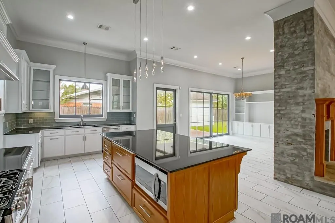
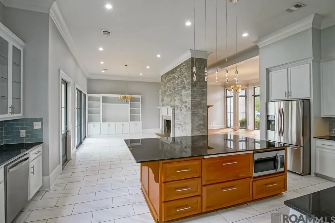
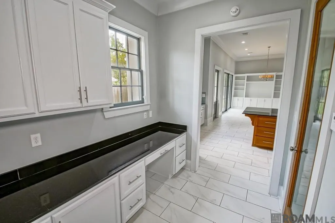
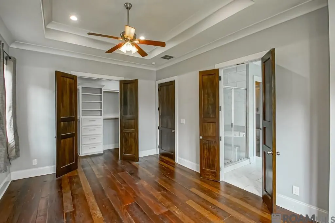
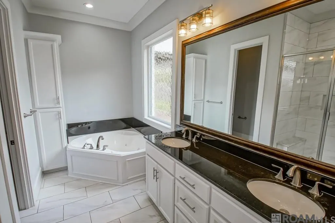
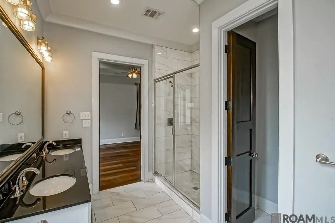
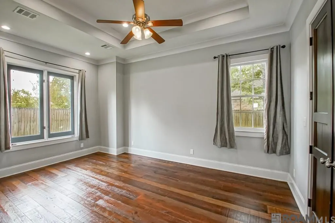
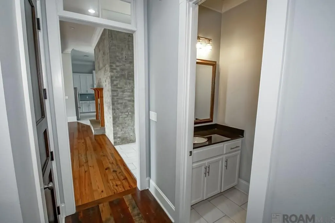
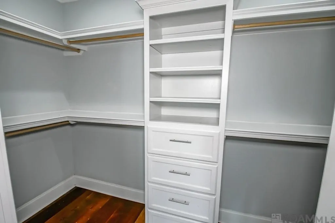
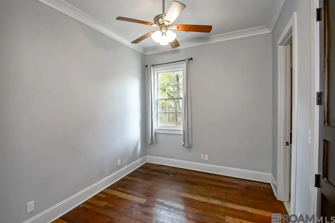
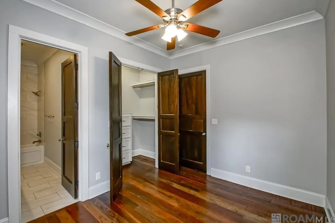
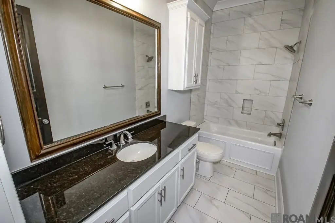
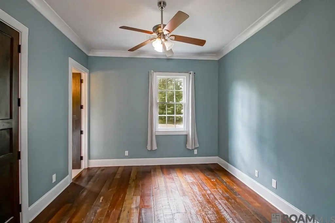
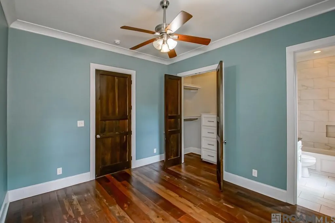
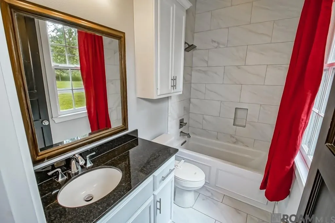
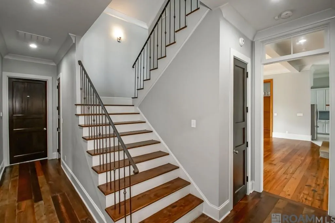
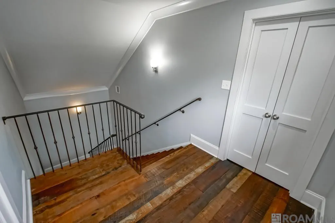
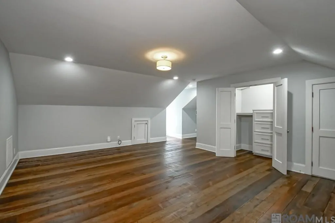
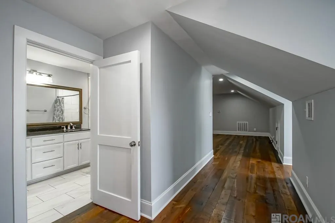
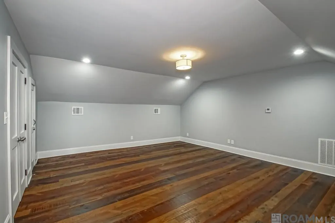
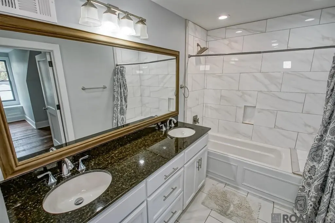
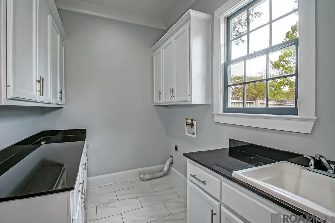
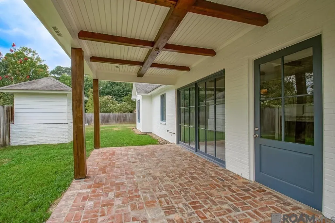
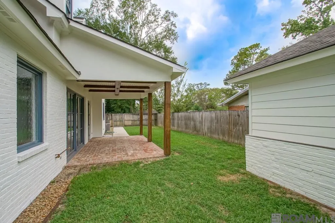
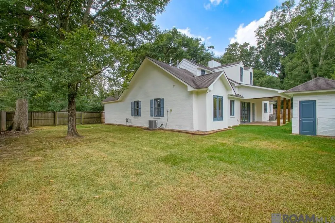
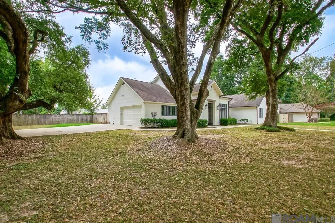
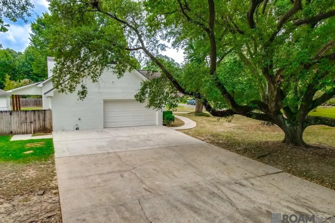
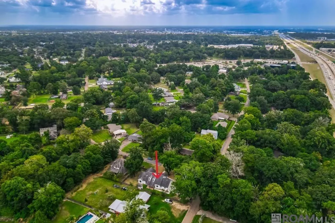
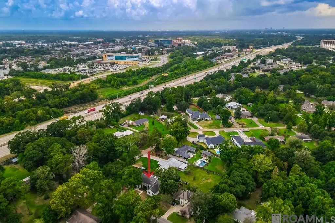
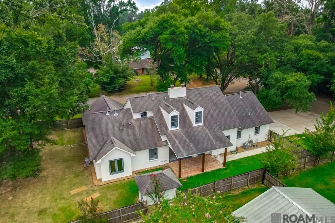
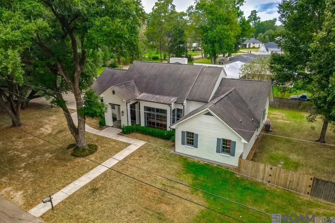
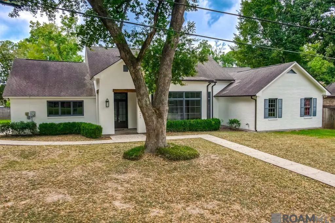
Fantastic 4-bedroom, 4-bath home centrally located in Baton Rouge, just off Bluebonnet Boulevard with convenient access to I-10. Offering the look and feel of new construction, this beautiful home showcases custom millwork, thoughtful architectural details, refinished pine flooring, custom wrought-iron banisters, designer lighting, and quality finishes throughout. The spectacular kitchen features an impressive island, custom cabinetry, slab-granite countertops, a subway-tile backsplash, walk-in pantry, stainless steel appliances, and a gas range. Each bedroom includes its own private full bathroom, along with a walk-in closet featuring a built-in dresser. The spacious primary bathroom offers an oversized custom shower and a relaxing jetted soaking tub. Full-length windows fill the living room with natural light, while a double-sided, wood-burning masonry fireplace connects the living area to the dining and keeping room, which includes built-in bookcases and a television cabinet. Additional features include a large utility room with abundant cabinetry and a utility sink, dedicated office space with storage and a work area, and a brick-paved covered patio. The fourth bedroom is located upstairs and could also serve as a media room, bonus room, or playroom. This exceptional home offers luxury, flexibility, and a convenient location in the heart of Baton Rouge.
| Price History | |
|---|---|
| 8/14/2026 | Listed $795,000 |
General Features
| Sewer | Public Sewer |
|---|---|
| Heating | 2 or More Units Heat,Central |
| Cooling | 2 or More Units Cool,Central Air,Ceiling Fan(s) |
| Utilities | Cable Connected |
| Roof | Shingle |
| Appliances | Gas Stove Con,Gas Cooktop,Dishwasher,Disposal,Range/Oven |
| Gas Y/N | Delta Utilities |
| Patio/Porch Features | Covered,Porch |
| Architectural Style | Traditional |
| Security Features | Smoke Detector(s) |
| Construction Materials | Brick Siding,Stucco Siding,Frame |
| Year Built | 2014 |
| Stories Count | 1 |
| Property Subtype | Detached Single Family |
| Assoc Fee Paid Per | Annually |
| County | East Baton Rouge |
| New Construction | false |
| Property Type | Residential |
| Attached Garage | false |
| Subdivision Name | Jefferson Terrace |
| Garage Y/N | true |
| Other Structures | Storage Shed/Bldg. |
| Full Baths | 4 |
| Status | Active |
| Directions | From I-10. Exit the Bluebonnet exit. Travel North on Bluebonnet. Turn Left onto Gail Drive. Property on the corner of Gail Drive and Houston Drive. |
| City | Baton Rouge |
| High School District | East Baton Rouge |
| MLS Area | EBR MLS Area 62 |
| Lot Size Square Feet | 16988.4 |
| Carport Y/N | false |
| Home Warranty Y/N | false |
| Building Area Units | Square Feet |
| Primary Bedroom Level | First |
| Living Area Units | Square Feet |
| Standard Status | Active |
| Middle/Junior School District | East Baton Rouge |
| Elementary School District | East Baton Rouge |
| First Bedroom Level | First |
| First Bedroom Width | 11.9 |
| Legal Description | WARD: 3-3, SUBDIVISION: JEFFERSON TERRACE, LOT: 33-B. SEC. 2. 1ST FILING.RESUB. OF LOT 33.RESUB. 2011. |
Interior Features
| Interior Amenities | Built-in Features,Ceiling 9'+,Ceiling Varied Heights,Computer Nook,Crown Molding |
|---|---|
| Flooring | Ceramic Tile,Wood |
| Fireplace Features | Double Sided,Masonry,Wood Burning |
| Kitchen Level | First |
| Air Conditioning Y/N | true |
| Heating Y/N | true |
| Fireplace Y/N | true |
| Laundry Features | Electric Dryer Hookup |
| Total Bedrooms | 4 |
| Living Room Level | First |
| LivingAreaSource | Estimated |
| Total Baths | 5 |
| 1/2 Baths | 1 |
| Kitchen Area | 289.38 |
| Primary on Main | 330.66 |
| Second Bedroom Width | 16.7 |
| Dining Room Width | 13 |
| Living Room Area | 409.92 |
| Primary Bedroom Area | 184.32 |
| Primary Bedroom Features | En Suite Bath,Ceiling Fan(s),Walk-In Closet(s) |
| Primary Bedroom Width | 12.8 |
| Dining Room Level | First |
| Dining Room Area | 232.7 |
| Second Bedroom Level | Second |
Exterior Features
| Exterior Amenities | Landscaped,Lighting |
|---|---|
| Fencing | Wood |
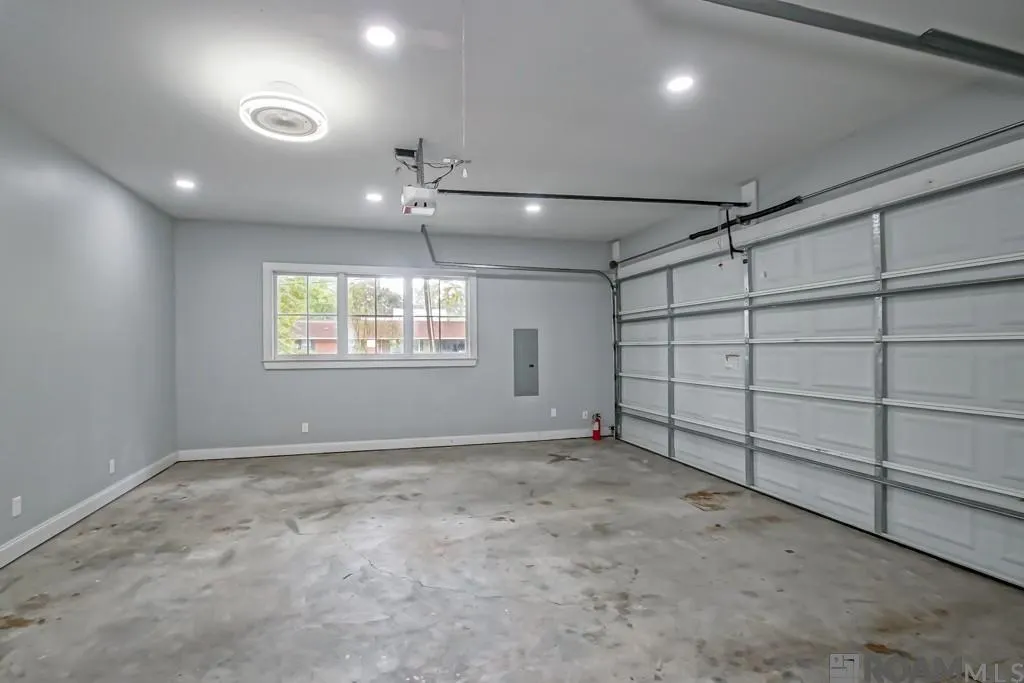
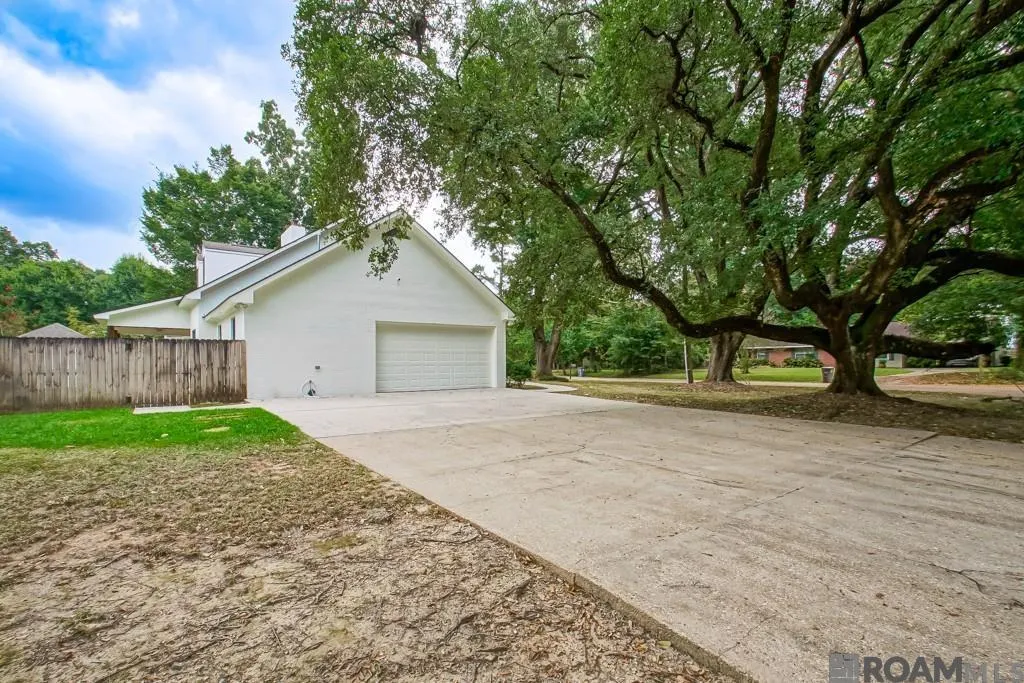
| Parking Features | 4+ Cars Park,Garage,Garage Door Opener |
| Lot Features | Corner Lot |
| Water Source | Public |
| Total Parking | 4 |
| Lot Size Area | 16988.4 |
| Foundation Details | Slab |
| Building Area Total | 4399 |
| Lot Dimensions | 144.3x38.89x75x168.61x103.79 |
| Lot Size Acres | 0.39 |
| Frontage Length | 258 |
Amenities
- Foreclosure
- Views
- Short Sale
- New Construction
- Adult 55+
- Lease To Own
- No HOA Fees
- Furnished
- Primary On Main
- Air Conditioning
- Seller Finance
- Green
- Fixer Upper
- Horse
- Golf
- Fireplace
- Deck
- Garage
- Basement
- Pool
Property vs Single Family Average in 70809
Price
Year Built
 The multiple listing information is provided by the Greater Baton Rouge Association of REALTORS®, Inc. multiple listing service from a copyrighted compilation of listings. The compilation of listings and each individual listing are ©2026 MLS. All Rights Reserved. The information provided is for clients' personal, non-commercial use and may not be used for any purpose other than to identify prospective properties clients may be interested in purchasing. All properties are subject to prior sale
 Copyright © 2026 New Orleans Metropolitan Association of REALTORS®, Inc. All Rights Reserved. The sharing of MLS database, or any portion thereof, with any unauthorized third party is strictly prohibited. Information contained on this site is believed to be reliable; yet, users of this web site are responsible for checking the accuracy, completeness, currency, or suitability of all information. Neither the New Orleans Metropolitan Association of REALTORS®, Inc. nor the Gulf South Real
