
Address
41102 Garden Ct, Gonzales, LA
Price
$ 410,000
Property Attributes
- MLS#2026015903
- TypeSingle Family
- Listing Status Active
- ParishAscension
- CityGonzales
- AreaASC MLS Area 90
- NeighborhoodGalvez Gardens
- Zip70737
- StyleTraditional
- Year Built2024
- Price$ 410,000
- Bedrooms3
- Full Bathrooms2
- Half Bathrooms0
- Sqr Footage1957
- Lot Size0.17 Acres
Data Source:
Greater Baton Rouge MLS (GBRAR)
Property Description
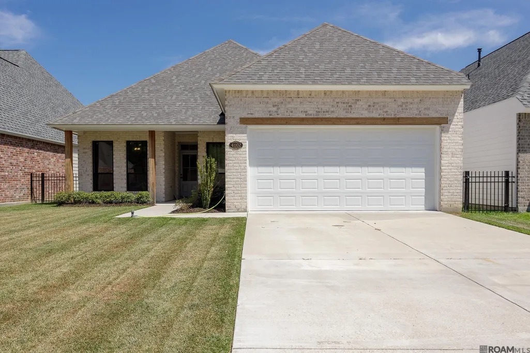
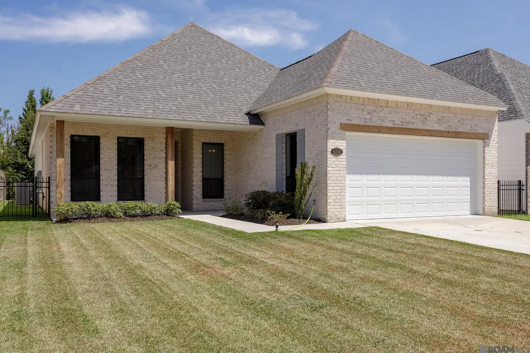
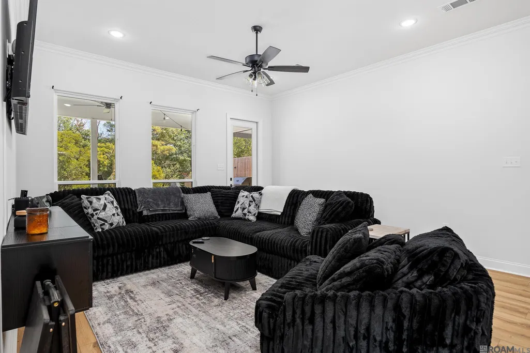
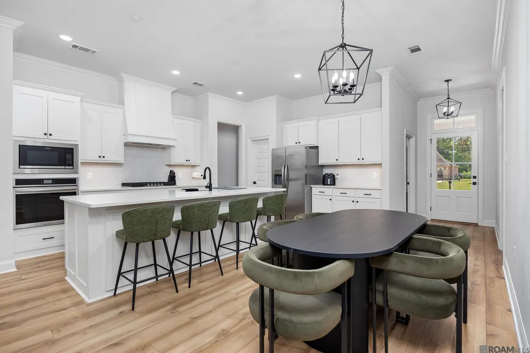
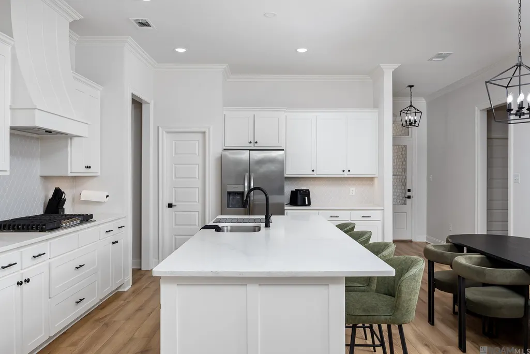
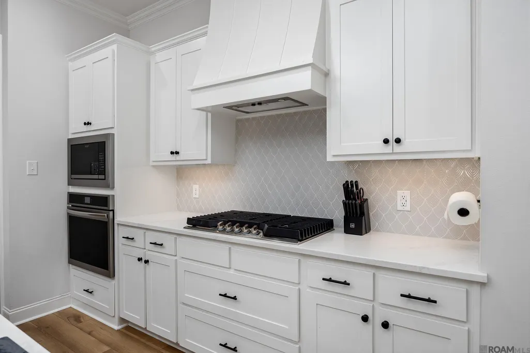
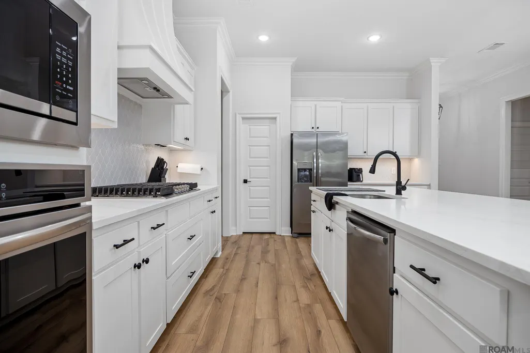
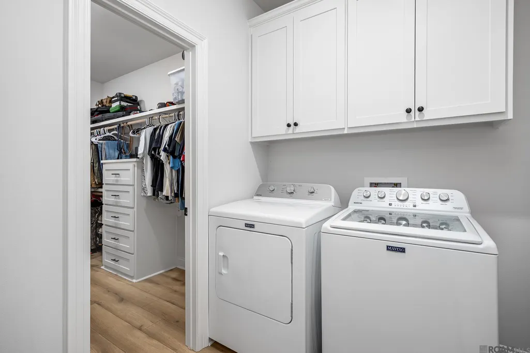
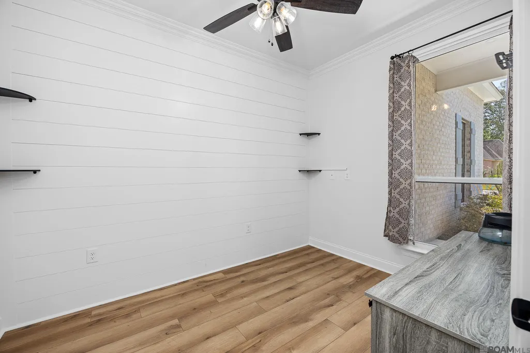
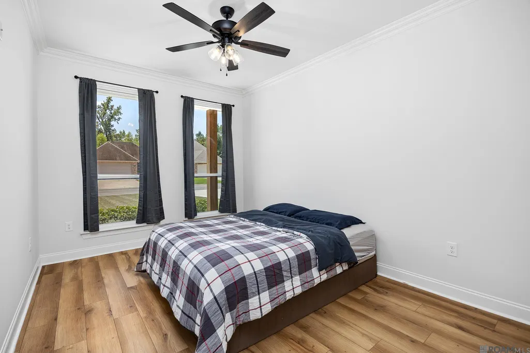
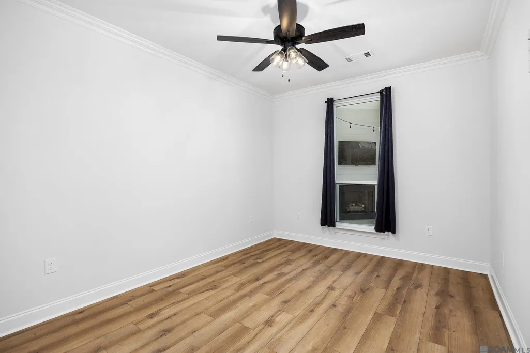
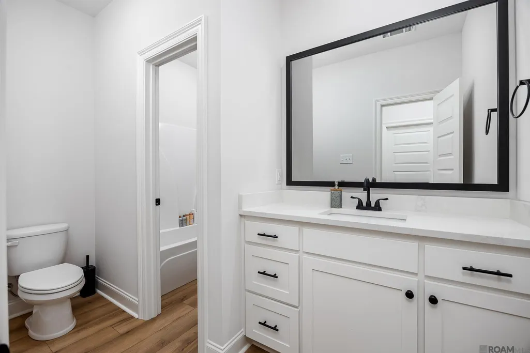
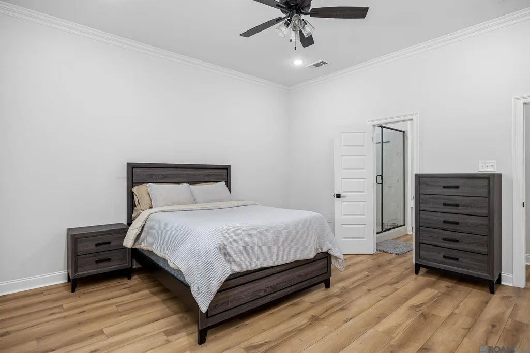
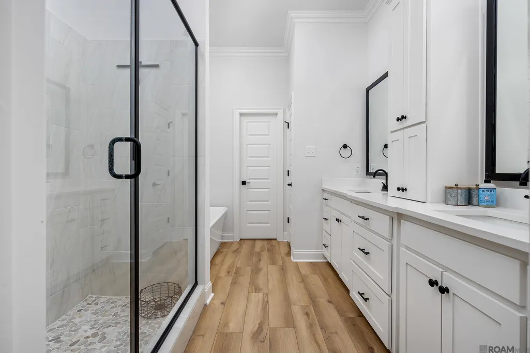
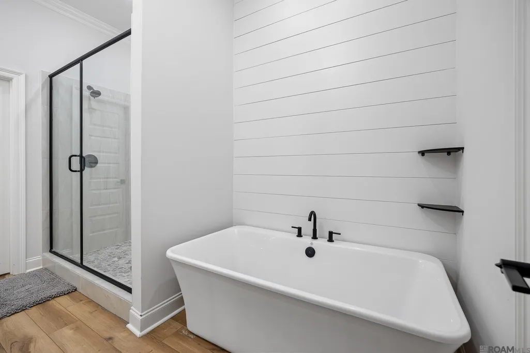
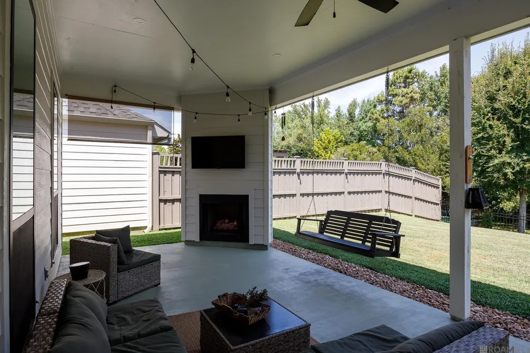
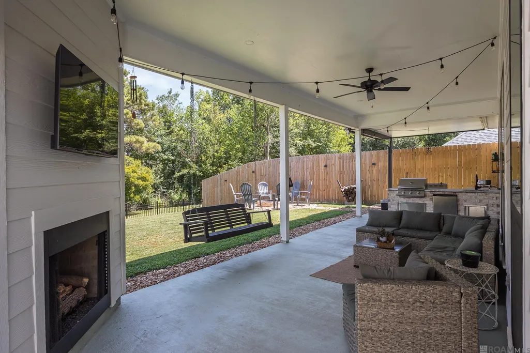
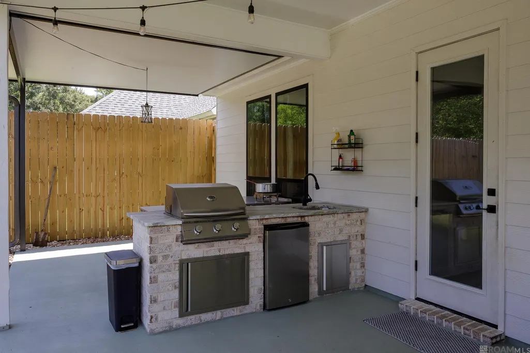
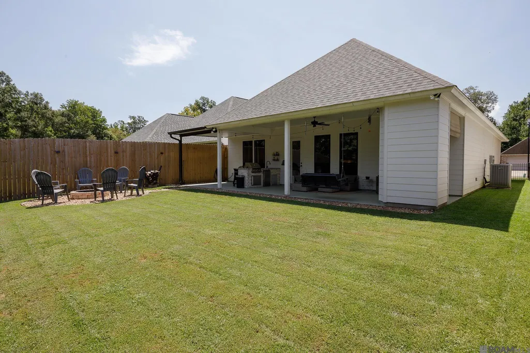
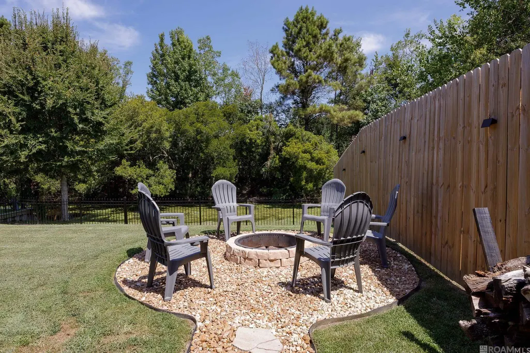
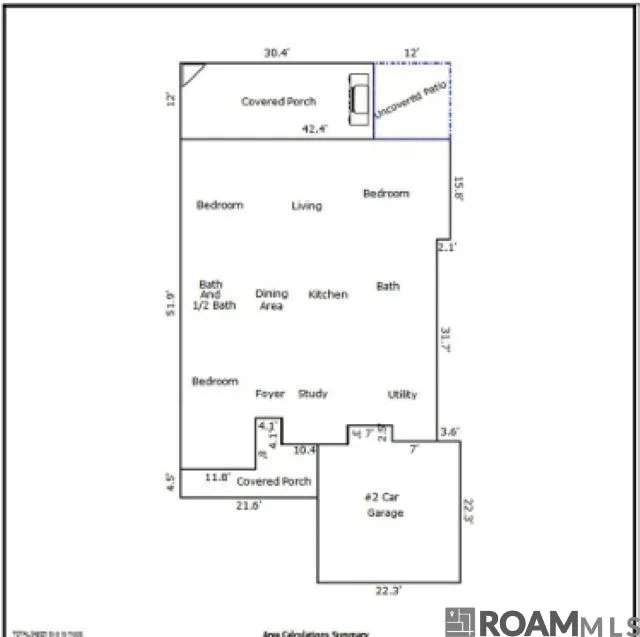
Welcome to refined living in this meticulously designed 3-bedroom plus office, 2.5-bathroom sanctuary by Trinity Construction Group. Crafted with unmatched attention to detail, this home effortlessly marries modern luxury with everyday functionality. Step inside to an inviting open flood plan featuring soaring ceilings, detailed crown molding, and beautiful, durable vinyl plank flooring throughout—with zero carpet in sight. At the heart of the home, the gourmet kitchen is a chef’s dream, boasting a massive center island, abundant custom pot drawers, a spacious walk-in pantry, and premium stainless steel appliances paired with a 5-burner gas cooktop and custom hood. Unwind in the lavish primary suite, where the spa-inspired bath awaits with a freestanding soaking tub set against a stylish shiplap backdrop, an extra-large custom-tiled shower, dual vanities, and a walk-in closet with built-in storage that conveniently connects directly to the laundry room. Every bedroom offers generous walk-in closet space, while the dedicated private office highlights its own custom shiplap feature wall. Outdoor living is elevated on the impressive, extended covered back patio—perfect for year-round entertaining with its cozy corner fireplace and fully equipped outdoor kitchen. Complete with top-tier efficiency upgrades like a tankless water heater, low-E windows, extra attic insulation, and a 16 SEER HVAC system, this home truly delivers low-maintenance luxury at its finest. One street subdivision! No HOA! No Flood Insurance Required! Schedule your private showing today before it is too late! Seller is interested in selling furniture and appliances separately!
| Price History | |
|---|---|
| 8/28/2026 | Listed $410,000 |
General Features
| Sewer | Comm. Sewer |
|---|---|
| Heating | Central,Gas Heat |
| Cooling | Central Air,Ceiling Fan(s) |
| Utilities | Cable Connected |
| Roof | Shingle |
| Appliances | Gas Stove Con,Dryer,Washer,Gas Cooktop,Dishwasher,Microwave,Refrigerator,Oven,Stainless Steel Appliance(s) |
| Gas Y/N | Atmos |
| Patio/Porch Features | Covered,Patio: Concrete,Patio: Oversized |
| Architectural Style | Traditional |
| Construction Materials | Brick Siding,Cement Fiber Siding,Brick,Frame |
| Year Built | 2024 |
| Stories Count | 1 |
| Property Subtype | Detached Single Family |
| Assoc Fee Paid Per | Annually |
| County | Ascension |
| New Construction | false |
| Property Type | Residential |
| Attached Garage | false |
| Subdivision Name | Galvez Gardens |
| Garage Y/N | true |
| Full Baths | 2 |
| Status | Active |
| Directions | AIRLINE HWY FROM BATON ROUGE, LEFT ON HWY 42, RIGHT ON HWY 44, SUBDIVISION 1.8 MILES DOWN ON LEFT. |
| City | Gonzales |
| High School District | Ascension Parish |
| MLS Area | ASC MLS Area 90 |
| Lot Size Square Feet | 7405.2 |
| Carport Y/N | false |
| Home Warranty Y/N | true |
| Building Area Units | Square Feet |
| Primary Bedroom Level | First |
| Living Area Units | Square Feet |
| Builder Name | Trinity Construction Group, Inc. |
| Standard Status | Active |
| Middle/Junior School District | Ascension Parish |
| Elementary School District | Ascension Parish |
| First Bedroom Level | First |
| First Bedroom Width | 10.8 |
| Legal Description | LOT 20 GALVEZ GARDENS, S/D (SEC 4-9-3) |
Interior Features
| Interior Amenities | Breakfast Bar,Attic Access,Crown Molding |
|---|---|
| Flooring | Other |
| Fireplace Features | Outside,1 Fireplace,Gas Log,Ventless |
| Kitchen Level | First |
| Air Conditioning Y/N | true |
| Heating Y/N | true |
| Window Features | Screens |
| Fireplace Y/N | true |
| Laundry Features | Electric Dryer Hookup,Washer Hookup,Inside,Washer/Dryer Hookups |
| Total Bedrooms | 3 |
| Living Room Level | First |
| LivingAreaSource | Appraiser |
| Kitchen Features | Kitchen Island |
| Total Baths | 3 |
| 1/2 Baths | 1 |
| Primary Bathroom Features | Double Vanity,Walk-In Closet(s),Multi Head Shower,Separate Shower,Soaking Tub |
| Kitchen Area | 175 |
| Kitchen Width | 10 |
| Dining Room Area | 13 |
| Dining Room Width | 9 |
| Living Room Area | 294.5 |
| Living Room Length | 19 |
| Primary Bedroom Area | 213.15 |
| Primary Bedroom Features | En Suite Bath,Ceiling 9ft Plus,Ceiling Fan(s) |
| Primary Bedroom Width | 14.5 |
| Dining Room Level | First |
| Dining Room Area | 117 |
Exterior Features
| Model | Custom Designed Home |
|---|---|
| Exterior Amenities | Outdoor Grill,Landscaped,Outdoor Kitchen,Lighting |
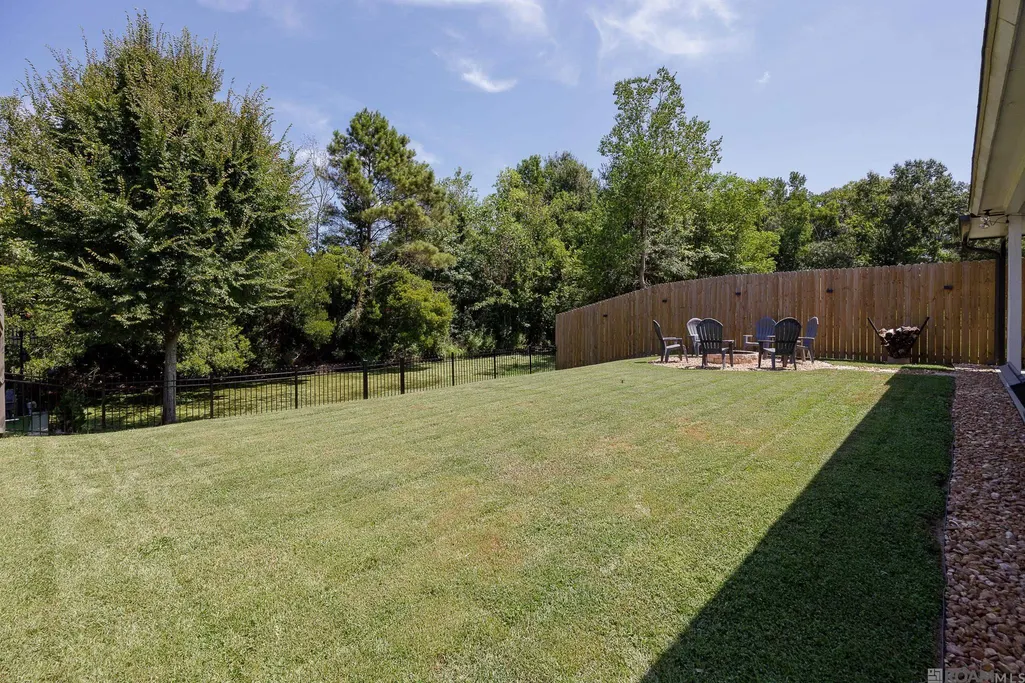
| Fencing | Wood |
| Parking Features | 2 Cars Park,Garage |
| Water Source | Comm. Water |
| Total Parking | 2 |
| Lot Size Area | 7405.2 |
| Foundation Details | Slab |
| Building Area Total | 2957 |
| Lot Dimensions | 212.63 x 52.11 x 198.06 x 50 |
| Lot Size Acres | 0.17 |
Amenities
- Foreclosure
- Views
- Short Sale
- New Construction
- Adult 55+
- Lease To Own
- No HOA Fees
- Furnished
- Primary On Main
- Air Conditioning
- Seller Finance
- Green
- Fixer Upper
- Horse
- Golf
- Fireplace
- Deck
- Garage
- Basement
- Pool
Property vs Single Family Average in 70737
Price
Year Built
 The multiple listing information is provided by the Greater Baton Rouge Association of REALTORS®, Inc. multiple listing service from a copyrighted compilation of listings. The compilation of listings and each individual listing are ©2026 MLS. All Rights Reserved. The information provided is for clients' personal, non-commercial use and may not be used for any purpose other than to identify prospective properties clients may be interested in purchasing. All properties are subject to prior sale
 Copyright © 2026 New Orleans Metropolitan Association of REALTORS®, Inc. All Rights Reserved. The sharing of MLS database, or any portion thereof, with any unauthorized third party is strictly prohibited. Information contained on this site is believed to be reliable; yet, users of this web site are responsible for checking the accuracy, completeness, currency, or suitability of all information. Neither the New Orleans Metropolitan Association of REALTORS®, Inc. nor the Gulf South Real
