
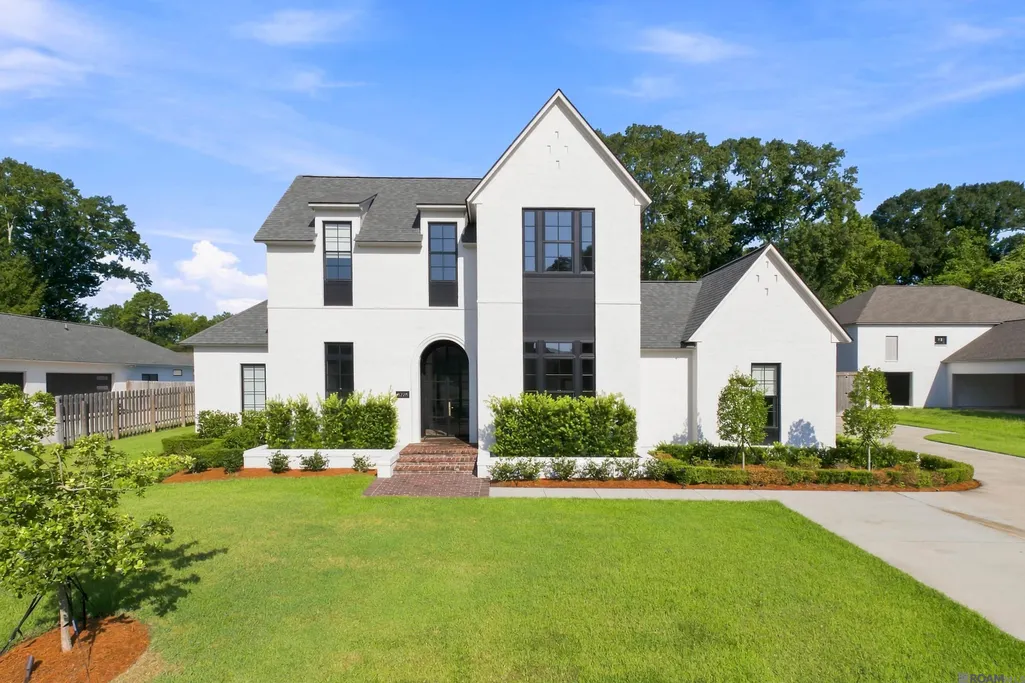
Address
8228 Oakridge Dr, Baton Rouge, LA
Price
$ 1,779,000
Property Attributes
- MLS#2026016671
- TypeSingle Family
- Listing Status Active
- ParishEast Baton Rouge
- CityBaton Rouge
- AreaEBR MLS Area 53
- NeighborhoodOakbrook
- Zip70810
- StyleTraditional
- Year Built2023
- Price$ 1,779,000
- Bedrooms4
- Full Bathrooms4
- Half Bathrooms0
- Sqr Footage4184
- Lot Size0.51 Acres
Data Source:
Greater Baton Rouge MLS (GBRAR)
Property Description
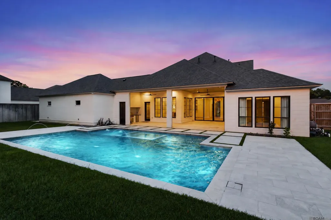
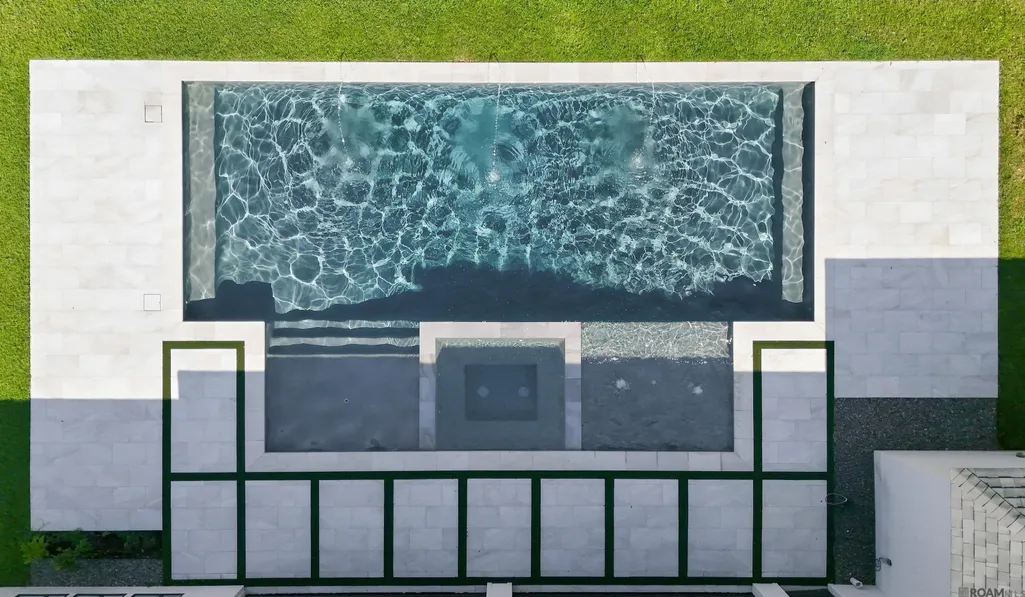
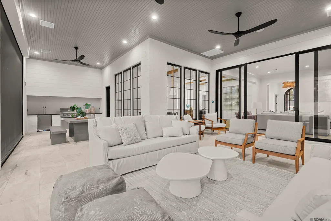
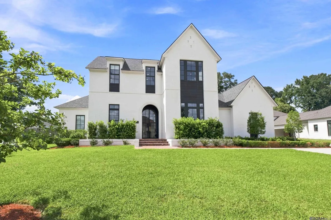
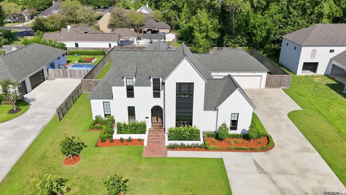
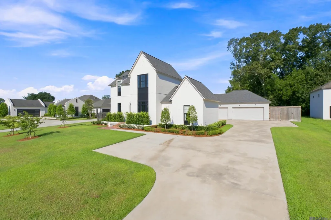
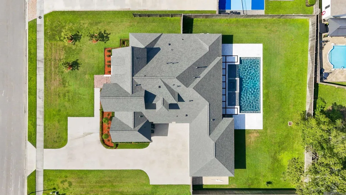
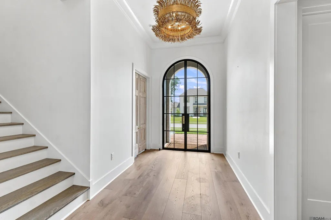
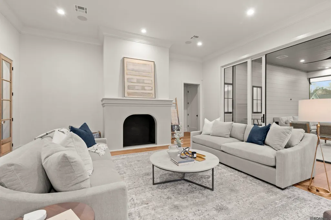
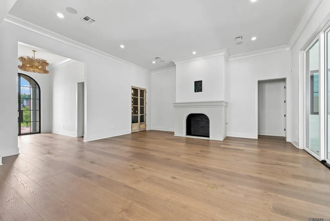
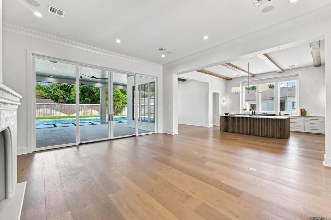
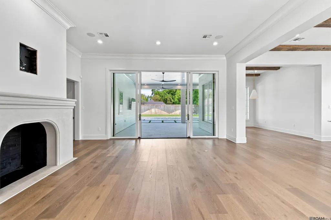
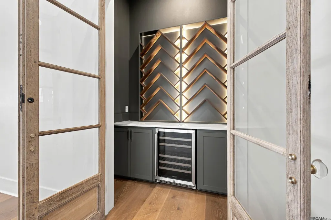
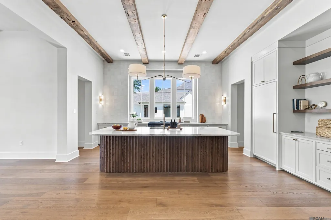
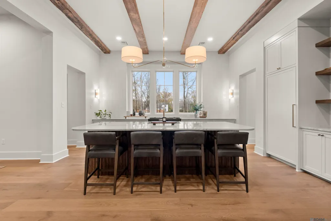
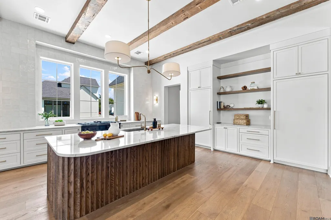
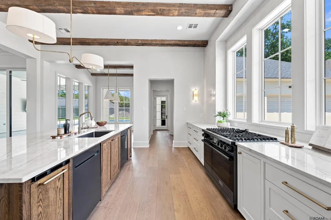
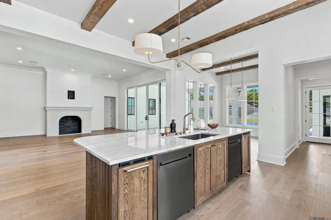
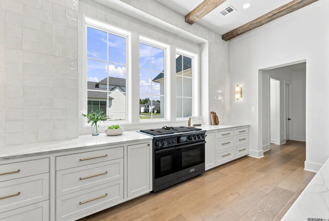
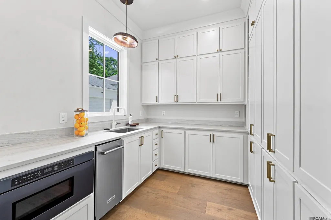
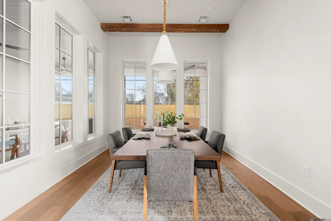
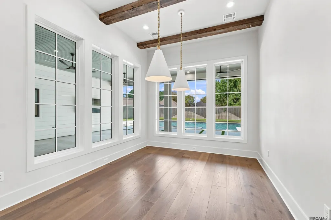
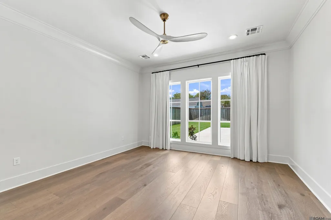
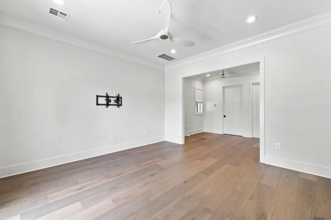
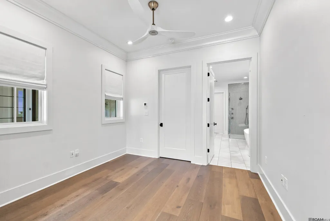
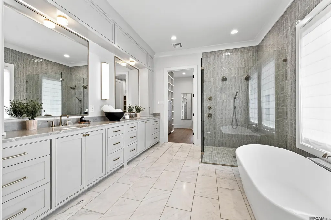
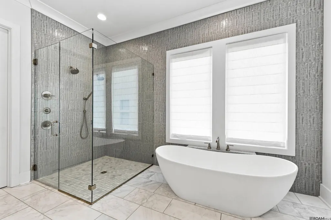
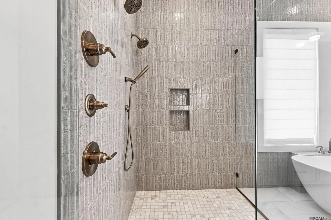
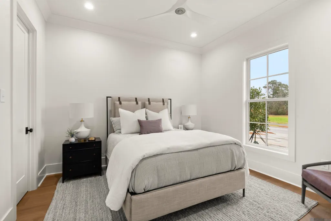
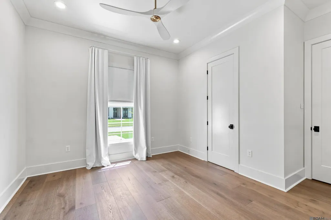
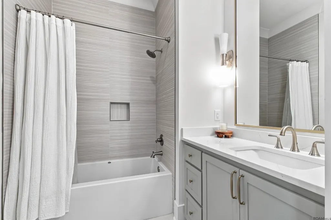
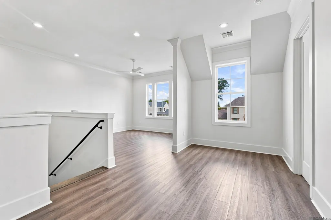
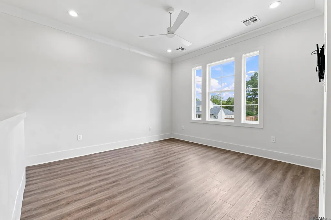
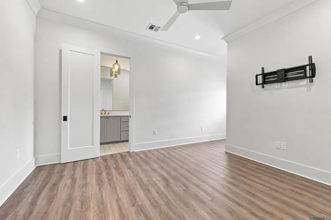
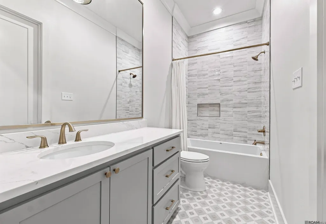
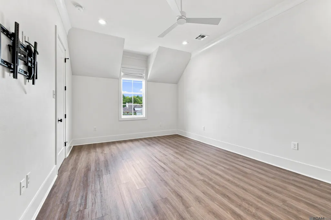
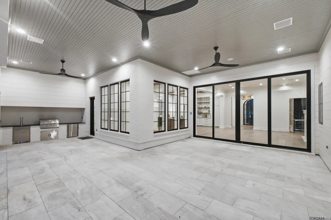
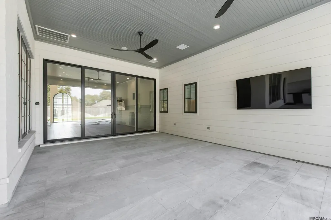
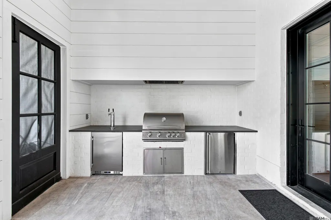
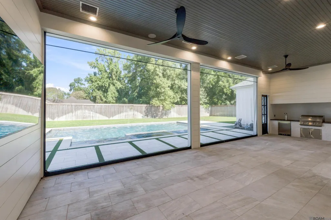
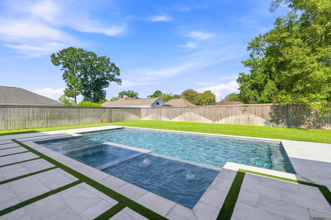
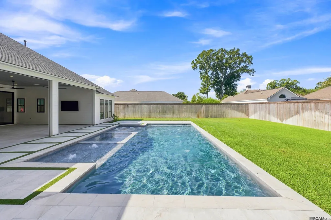
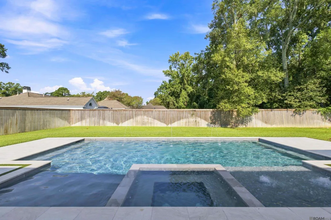
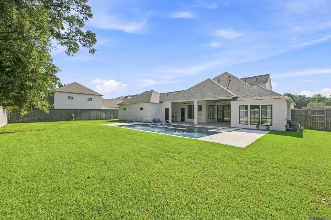
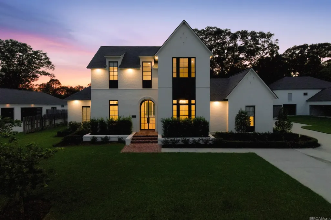
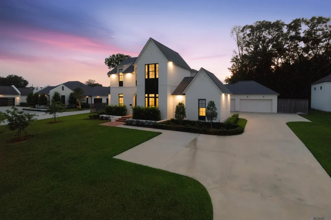
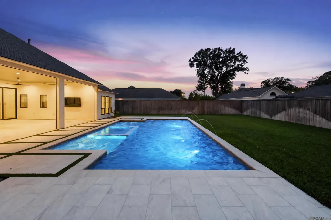
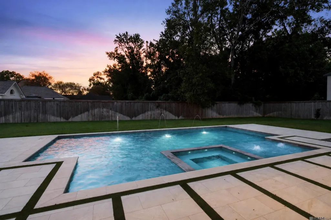
Open House 9-13. 2-4 pm Welcome to **The Retreat**, a rare offering in Oakbrook where thoughtful design, privacy and exceptional indoor outdoor living create an escape in the heart of Baton Rouge. Custom built by Brandon Craft and situated on a beautifully landscaped half acre lot, this 4 bedroom, 4.5 bath home was designed for elevated everyday living and effortless entertaining. Inside, soaring 10 and 12 foot ceilings, wood beams, real wood floors and a custom Venetian plaster fireplace create a warm, sophisticated atmosphere. The kitchen features a large center island, quartzite countertops, upgraded appliances, separate refrigerator and freezer, two dishwashers, ice machine and beverage refrigerator. A separate scullery kitchen provides additional prep and storage space. What truly makes this home **The Retreat** is the way it opens to the outdoors. Massive 16 foot sliding glass doors connect the living room to an incredible 700 square foot covered outdoor living area with its own HVAC system, outdoor kitchen and motorized screens. Just beyond, a large gunite pool and infinity edge hot tub create a private resort like setting for afternoons by the pool, game days with friends and evenings spent unwinding at home. The primary suite is a retreat of its own with a private sitting room and spa inspired bath featuring a soaking tub, oversized custom shower and dual vanities. Upstairs are two additional ensuite bedrooms and a spacious bonus room. A three car garage, professional landscaping, irrigation system and thoughtful custom details complete this exceptional home in one of Baton Rouge's most desirable and rarely available neighborhoods. **The Retreat is more than a beautiful home. It is a place to gather, recharge and enjoy the luxury of feeling away from it all without ever leaving home.**
| Price History | |
|---|---|
| 9/10/2026 | Listed $1,779,000 |
General Features
| Sewer | Public Sewer |
|---|---|
| Heating | Central,Gas Heat |
| Cooling | 2 or More Units Cool,Central Air,Ceiling Fan(s) |
| Utilities | Cable Connected |
| Roof | Shingle |
| Appliances | Gas Stove Con,Ice Maker,Wine Cooler,Gas Cooktop,Dishwasher,Disposal,Ice Machine,Microwave,Range/Oven,Refrigerator,Range Hood |
| HOA Fee | 850 |
| Gas Y/N | Delta Utilities |
| Association Fee Includes | Common Areas,Insurance,Maint Subd Entry HOA,Other Utilities,Water,Common Area Maintenance |
| Patio/Porch Features | Enclosed,Patio: Oversized |
| Architectural Style | Traditional |
| Pool Features | In Ground,Gunite |
| Security Features | Security System,Smoke Detector(s) |
| Construction Materials | Brick Siding,Cement Fiber Siding,Frame |
| Year Built | 2023 |
| Stories Count | 2 |
| Property Subtype | Detached Single Family |
| Community Features | Other,Sidewalks |
| Assoc Fee Paid Per | Annually |
| County | East Baton Rouge |
| New Construction | false |
| Property Type | Residential |
| HOA | true |
| Attached Garage | false |
| Subdivision Name | Oakbrook |
| Garage Y/N | true |
| Full Baths | 4 |
| Status | Active |
| Directions | Subdivision is off Perkins Rd between Seigen Lane and Bluebonnet. Entering Oakbrook take your first left over the bridge and the home will be on your left side. |
| City | Baton Rouge |
| High School District | East Baton Rouge |
| MLS Area | EBR MLS Area 53 |
| Lot Size Square Feet | 22215.6 |
| Carport Y/N | false |
| Home Warranty Y/N | true |
| Property Condition | All Original |
| Virtual Tour | https://kasey-gary-photography.aryeo.com/videos/ba38821c-129e-42a3-849b-ed7d0dda82f7 |
| Building Area Units | Square Feet |
| Primary Bedroom Level | First |
| Living Area Units | Square Feet |
| Builder Name | Brandon Craft Developments, LLC |
| Standard Status | Active |
| Middle/Junior School District | East Baton Rouge |
| Elementary School District | East Baton Rouge |
| First Bedroom Level | Second |
| First Bedroom Width | 13.3 |
| Legal Description | WARD: 3-3, SUBDIVISION: OAKBROOK, LOT: 46. FINAL PLAT 2ND FILINGLOT 46, CONT 0.51 ACRES, RESUB OF TRACT Y-1 EUGENIA H CHIDESTER TRACT, LOCATED IN SEC 55,T8S, R1ERESUB 2019-20 (WORKED IN 2021) |
Interior Features
| Interior Amenities | Attic Access,Ceiling 9'+,Beamed Ceilings,Ceiling Boxed,Ceiling Varied Heights,Crown Molding,Attic Storage,Multiple Attics |
|---|---|
| Flooring | Ceramic Tile,VinylTile Floor,Wood |
| Fireplace Features | 1 Fireplace,Gas Log,Ventless |
| Kitchen Level | First |
| Air Conditioning Y/N | true |
| Heating Y/N | true |
| Fireplace Y/N | true |
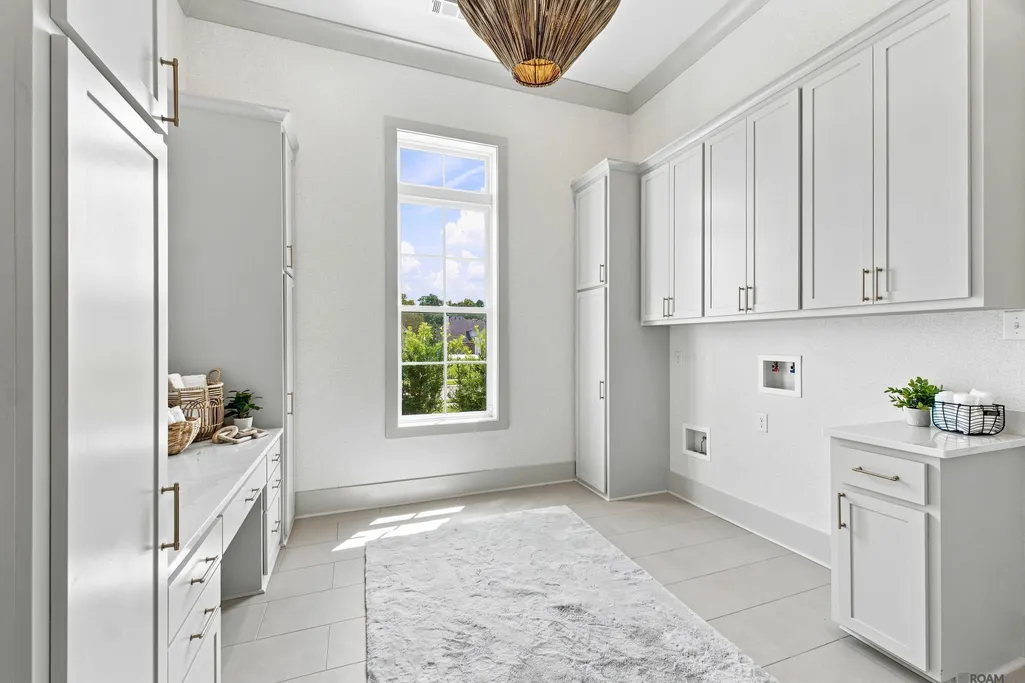
| Laundry Features | Electric Dryer Hookup,Inside,Washer/Dryer Hookups |
| Total Bedrooms | 4 |
| Living Room Level | First |
| LivingAreaSource | Plans |
| Kitchen Features | Stone Counters,Kitchen Island,Pantry,Cabinets Custom Built |
| Total Baths | 5 |
| 1/2 Baths | 1 |
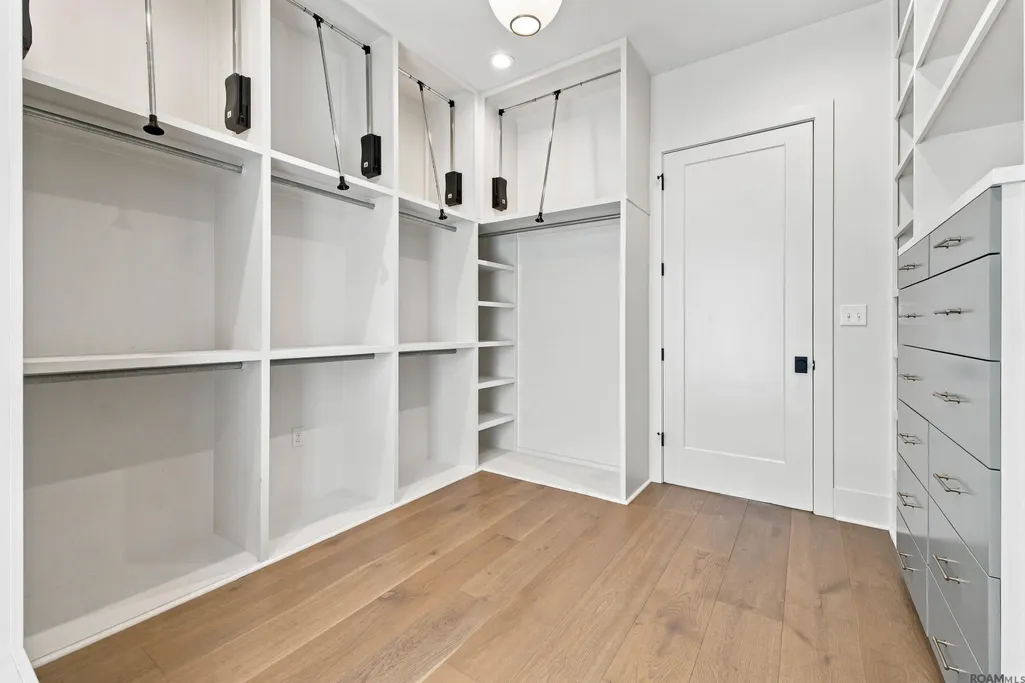
| Primary Bathroom Features | Double Vanity,Walk-In Closet(s),Multi Head Shower,Separate Shower,Soaking Tub,Water Closet |
| Kitchen Area | 323 |
| Kitchen Length | 17 |
| Kitchen Width | 19 |
| Primary on Main | 188.5 |
| Second Bedroom Length | 13 |
| Second Bedroom Width | 14.5 |
| Living Room Area | 495 |
| Living Room Width | 22 |
| Primary Bedroom Area | 240.21 |
| Primary Bedroom Features | En Suite Bath,Ceiling Fan(s),Sitting/Office Area |
| Primary Bedroom Width | 15.3 |
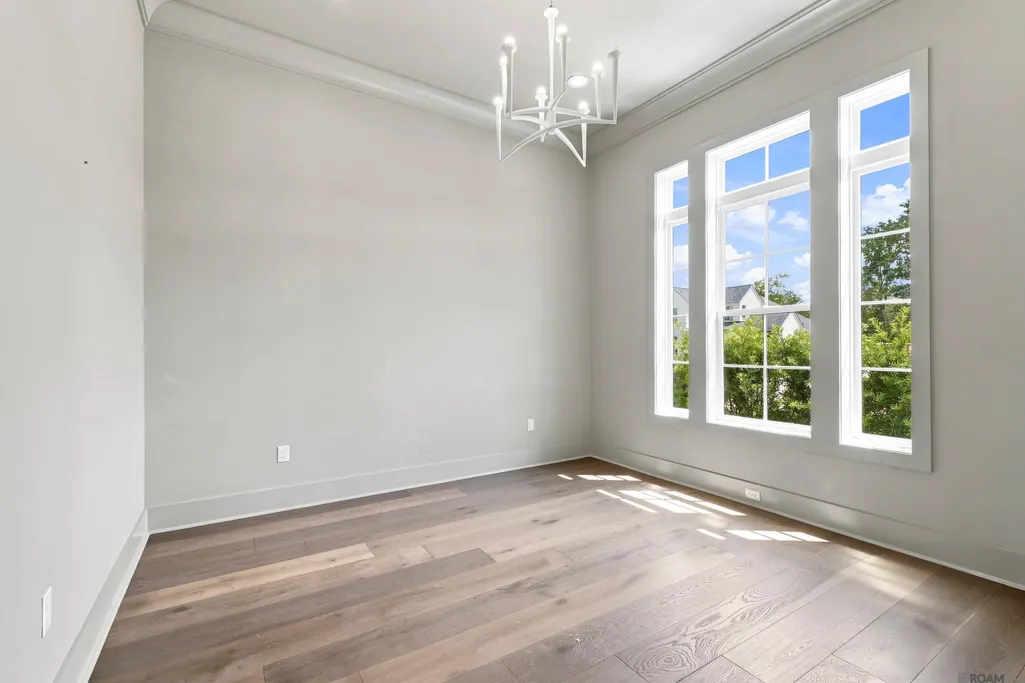
| Dining Room Level | First |
| Dining Room Area | 162.265 |
| Second Bedroom Level | Second |
Exterior Features
| Exterior Amenities | Landscaped,Outdoor Speakers,Outdoor Kitchen,Lighting,Sprinkler System |
|---|---|
| Fencing | Full,Privacy,Wood |
| Parking Features | 3 Cars Park,Garage,Other,Driveway,Garage Door Opener |
| Water Source | Public |
| Total Parking | 3 |
| Lot Size Area | 22215.6 |
| Foundation Details | Slab: Post Tension Found |
| Building Area Total | 5850 |
| Lot Dimensions | 120 x 184 |
| Lot Size Acres | 0.51 |
Amenities
- Foreclosure
- Views
- Short Sale
- New Construction
- Adult 55+
- Lease To Own
- No HOA Fees
- Furnished
- Primary On Main
- Air Conditioning
- Seller Finance
- Green
- Fixer Upper
- Horse
- Golf
- Fireplace
- Deck
- Garage
- Basement
- Pool
Property vs Single Family Average in 70810
Price
Year Built
 The multiple listing information is provided by the Greater Baton Rouge Association of REALTORS®, Inc. multiple listing service from a copyrighted compilation of listings. The compilation of listings and each individual listing are ©2026 MLS. All Rights Reserved. The information provided is for clients' personal, non-commercial use and may not be used for any purpose other than to identify prospective properties clients may be interested in purchasing. All properties are subject to prior sale
 Copyright © 2026 New Orleans Metropolitan Association of REALTORS®, Inc. All Rights Reserved. The sharing of MLS database, or any portion thereof, with any unauthorized third party is strictly prohibited. Information contained on this site is believed to be reliable; yet, users of this web site are responsible for checking the accuracy, completeness, currency, or suitability of all information. Neither the New Orleans Metropolitan Association of REALTORS®, Inc. nor the Gulf South Real
